

Listing Courtesy of: CRMLS / Listed By: Bridget Steffensen, T.N.g. Real Estate Consultants - Contact: 714-404-8769
1811 Ravencrest Brea, CA 92821
Active (0 Days)
$1,208,000 (USD)

Description
MLS #:
OC26218272
OC26218272
Lot Size
7,116 SQFT
7,116 SQFT
Type
Single-Family Home
Single-Family Home
Year Built
1965
1965
Style
Patio Home
Patio Home
School District
Brea-Olinda Unified
Brea-Olinda Unified
County
Orange County
Orange County
Community
Glenbrook
Glenbrook
Listed By
Bridget Steffensen, T.N.g. Real Estate Consultants, Contact: 714-404-8769
Source
CRMLS
Last checked Oct 11 2026 at 2:56 AM GMT+0000
CRMLS
Last checked Oct 11 2026 at 2:56 AM GMT+0000
Bathroom Details
- Full Bathrooms: 3
Interior Features
- Loft
- Laundry: In Garage
- Laundry: Washer Hookup
- Laundry: Gas Dryer Hookup
- Open Floorplan
- Cathedral Ceiling(s)
- High Ceilings
- In-Law Floorplan
- Dishwasher
- Microwave
- Dryer
- Washer
- Bedroom on Main Level
- Double Oven
- Gas Cooktop
- Gas Oven
- Windows: Double Pane Windows
- Separate/Formal Dining Room
- Breakfast Bar
- Country Kitchen
Subdivision
- Glenbrook
Lot Information
- Back Yard
- Front Yard
- Yard
- Sprinkler System
- Garden
- Near Park
- Drip Irrigation/Bubblers
Property Features
- Fireplace: Family Room
- Fireplace: Gas
- Foundation: Slab
Heating and Cooling
- Central
- Central Air
Pool Information
- Association
Homeowners Association Information
- Dues: $70/Monthly
Flooring
- Carpet
- Tile
- Laminate
Exterior Features
- Roof: Composition
Utility Information
- Utilities: Water Connected, Sewer Connected, Electricity Connected, Natural Gas Connected, Water Source: Public
- Sewer: Public Sewer
School Information
- Elementary School: Country Hills
- Middle School: Brea
- High School: Brea Olinda
Parking
- Driveway
- Garage
- Garage Faces Front
- Direct Access
- Door-Multi
Stories
- 2
Living Area
- 2,270 sqft
Additional Information: T.N.g. Real Estate Consultants | 714-404-8769
Location
Estimated Monthly Mortgage Payment
*Based on Fixed Interest Rate withe a 30 year term, principal and interest only
Listing price
Down payment
%
Interest rate
%Mortgage calculator estimates are provided by CENTURY 21 Real Estate LLC and are intended for information use only. Your payments may be higher or lower and all loans are subject to credit approval.
Disclaimer: Based on information from California Regional Multiple Listing Service, Inc. as of {10/10/26 19:56} and /or other sources. Display of MLS data is deemed reliable but is not guaranteed accurate by the MLS. The Broker/Agent providing the information contained herein may or may not have been the Listing and/or Selling Agent. The information being provided by Conejo Simi Moorpark Association of REALTORS® (“CSMAR”) is for the visitor's personal, non-commercial use and may not be used for any purpose other than to identify prospective properties visitor may be interested in purchasing. Any information relating to a property referenced on this web site comes from the Internet Data Exchange (“IDX”) program of CSMAR. This web site may reference real estate listing(s) held by a brokerage firm other than the broker and/or agent who owns this web site. Any information relating to a property, regardless of source, including but not limited to square footages and lot sizes, is deemed reliable.



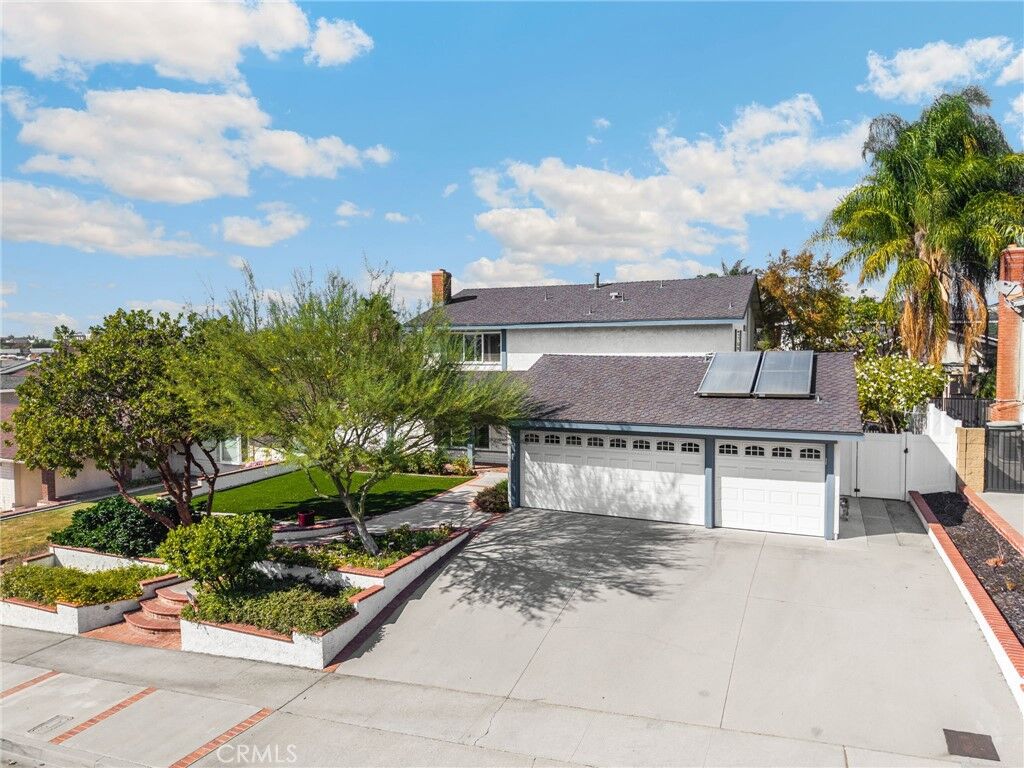
The home features 5 bedrooms, including a convenient downstairs bedroom, and 3 full bathrooms (2 upstairs and 1 downstairs). The spacious floor plan includes a separate dining room, living room, and family room with a cozy gas burning fireplace, plus an upstairs loft offering wonderful flexibility for a home office, playroom, media area, or additional living space. The updated kitchen features convenient pull-out storage and opens naturally to the living areas. Additional highlights include dual-pane windows, plantation shutters, ceiling light/fans, and recessed lighting.
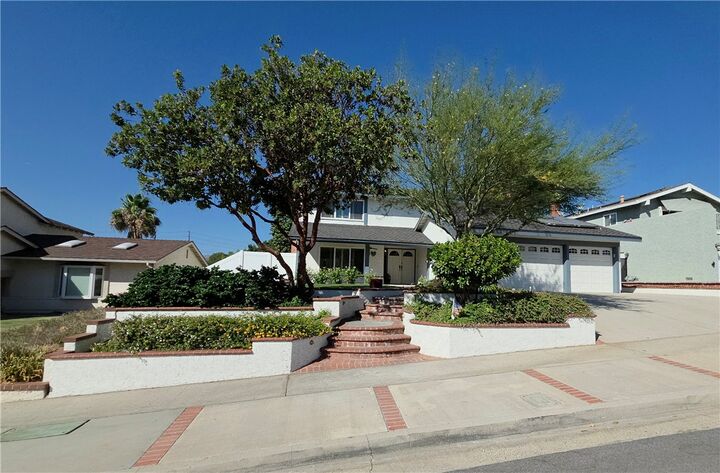
Enjoy easy Southern California living in the beautifully landscaped, low-maintenance front and backyard, complete with raised garden beds, drip irrigation, an established avocado tree, and an extended patio ideal for outdoor dining and entertaining. Automatic sprinklers and vinyl fencing around the property add to the convenience and privacy. Energy-conscious features include solar panels and an EV Standard electric vehicle charging outlet in the 3-car garage.
Residents of Glenbrook enjoy very low HOA dues and an impressive array of community amenities, including a clubhouse, game room, basketball/pickleball court, junior Olympic-size pool, separate kiddie pool, and numerous community events and activities throughout the year.
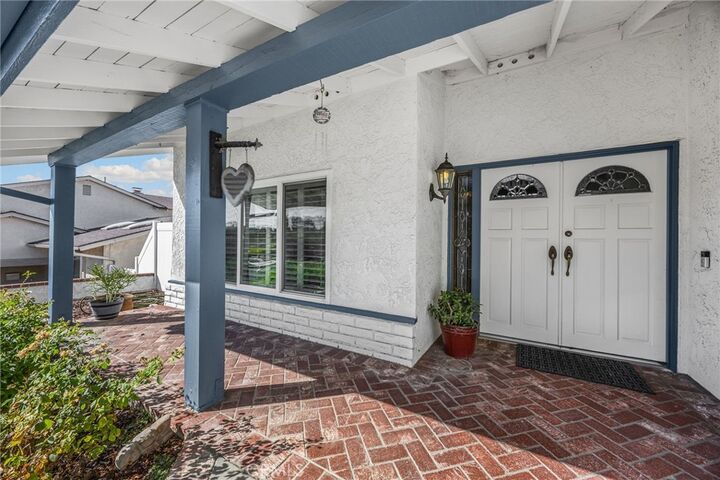
With its five-bedroom floor plan, thoughtful updates, low-maintenance yard, energy-saving features, spacious 3-car garage, wonderful community amenities, and access to award-winning Brea-Olinda schools, this inviting Glenbrook home offers an exceptional combination of comfort, convenience, and California living, close to freeways, shopping, and everyday amenities. Make an offer soon!