

Listing Courtesy of: CRMLS / Listed By: Yuan Le, RickY&Jessie Realty - Contact: 213-249-3255
2775 E Stearns Street Brea, CA 92821
Active (1 Days)
$1,980,000 (USD)
Description
MLS #:
TR26205533
TR26205533
Lot Size
7,202 SQFT
7,202 SQFT
Type
Single-Family Home
Single-Family Home
Year Built
2005
2005
Views
Neighborhood, Trees/Woods, Peek-a-Boo
Neighborhood, Trees/Woods, Peek-a-Boo
School District
Brea-Olinda Unified
Brea-Olinda Unified
County
Orange County
Orange County
Community
Walden Estates
Walden Estates
Listed By
Yuan Le, RickY&Jessie Realty, Contact: 213-249-3255
Source
CRMLS
Last checked Sep 21 2026 at 6:56 PM GMT+0000
CRMLS
Last checked Sep 21 2026 at 6:56 PM GMT+0000
Bathroom Details
- Full Bathrooms: 4
- Half Bathroom: 1
Interior Features
- Bedroom on Main Level
- Laundry: Laundry Room
Subdivision
- Walden Estates
Lot Information
- 6-10 Units/Acre
Property Features
- Fireplace: Living Room
Heating and Cooling
- Central Air
Homeowners Association Information
- Dues: $194/Monthly
Utility Information
- Utilities: Water Source: Public
- Sewer: Public Sewer
Stories
- 2
Living Area
- 3,991 sqft
Additional Information: RickY&Jessie Realty | 213-249-3255
Location
Estimated Monthly Mortgage Payment
*Based on Fixed Interest Rate withe a 30 year term, principal and interest only
Listing price
Down payment
%
Interest rate
%Mortgage calculator estimates are provided by CENTURY 21 Real Estate LLC and are intended for information use only. Your payments may be higher or lower and all loans are subject to credit approval.
Disclaimer: Based on information from California Regional Multiple Listing Service, Inc. as of {9/21/26 11:56} and /or other sources. Display of MLS data is deemed reliable but is not guaranteed accurate by the MLS. The Broker/Agent providing the information contained herein may or may not have been the Listing and/or Selling Agent. The information being provided by Conejo Simi Moorpark Association of REALTORS® (“CSMAR”) is for the visitor's personal, non-commercial use and may not be used for any purpose other than to identify prospective properties visitor may be interested in purchasing. Any information relating to a property referenced on this web site comes from the Internet Data Exchange (“IDX”) program of CSMAR. This web site may reference real estate listing(s) held by a brokerage firm other than the broker and/or agent who owns this web site. Any information relating to a property, regardless of source, including but not limited to square footages and lot sizes, is deemed reliable.



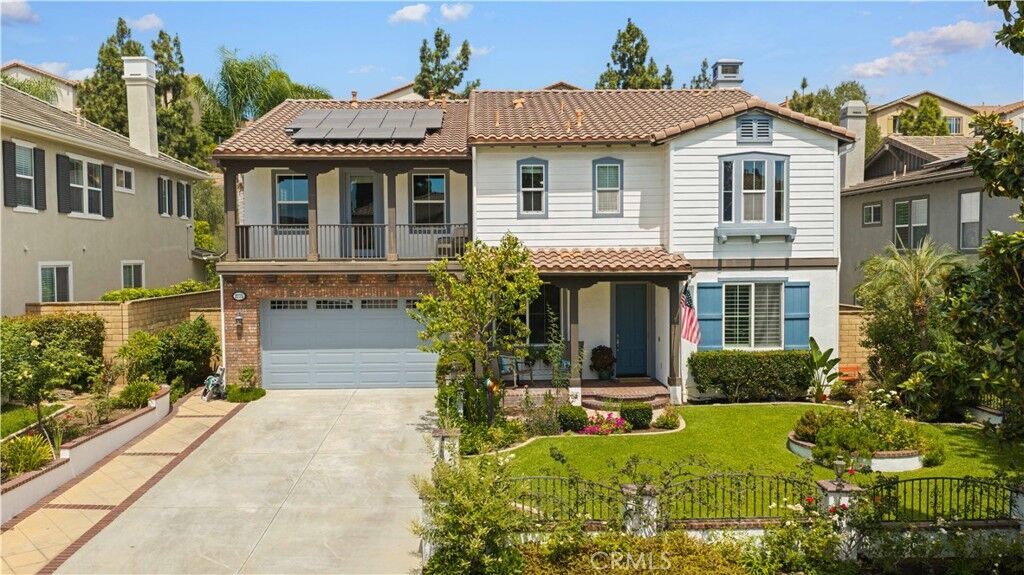
The main level features a private en-suite bedroom ideal for guests or multigenerational living, along with two versatile flex spaces for an office, study, playroom, or lounge. At the heart of the home, the gourmet kitchen features a substantial center island and generous prep space, with an easy connection to the inviting backyard.
Upstairs, four bedrooms and three baths are joined by an expansive bonus room with a large balcony, creating a true second living area. The spacious primary suite offers his-and-hers walk-in closets plus a private adjoining retreat—ideal as an office, fitness room, nursery, media lounge, or sitting room.
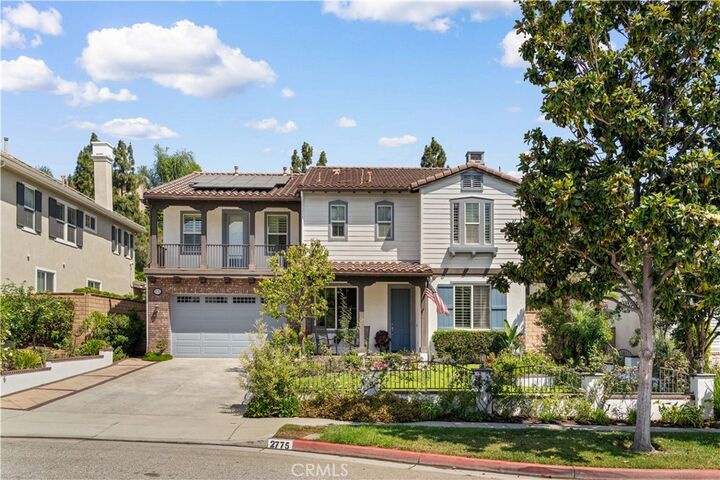
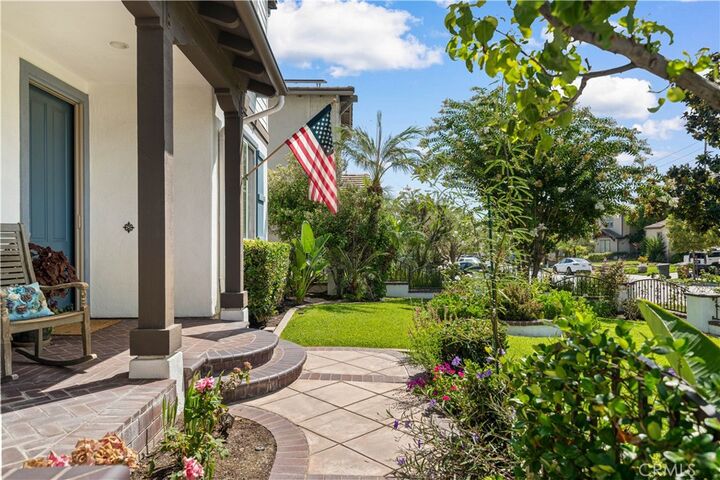
Refreshed flooring, interior paint, cabinetry, and landscaping enhance the home throughout. An oversized laundry and utility room adds valuable workspace and storage, while the two-and-a-half-car garage and extra-long driveway provide ample parking for multiple vehicles.
With nearly 4,000 sq. ft., a downstairs suite, multiple flex spaces, an impressive upstairs retreat, and a highly adaptable floor plan, this is a home designed to accommodate both everyday life and changing needs with ease.
Ideally located in Walden Estates, just minutes from Brea Mall, Downtown Brea, Whole Foods Market, Trader Joe’s, parks, dining, and shopping—an exceptional opportunity to enjoy space, convenience, and the best of the Brea lifestyle.