

 Listed by MLSlistings Inc. / Listed By: Gary Bulanti, Compass - Contact: 650-483-5532
2104 Hale Drive Burlingame, CA 94010
Active (0 Days)
$3,698,000 (USD)
OPEN HOUSE TIMES
-
OPENSat, Oct 311:00 pm - 4:00 pm
-
OPENSun, Nov 11:00 pm - 4:00 pm

Description
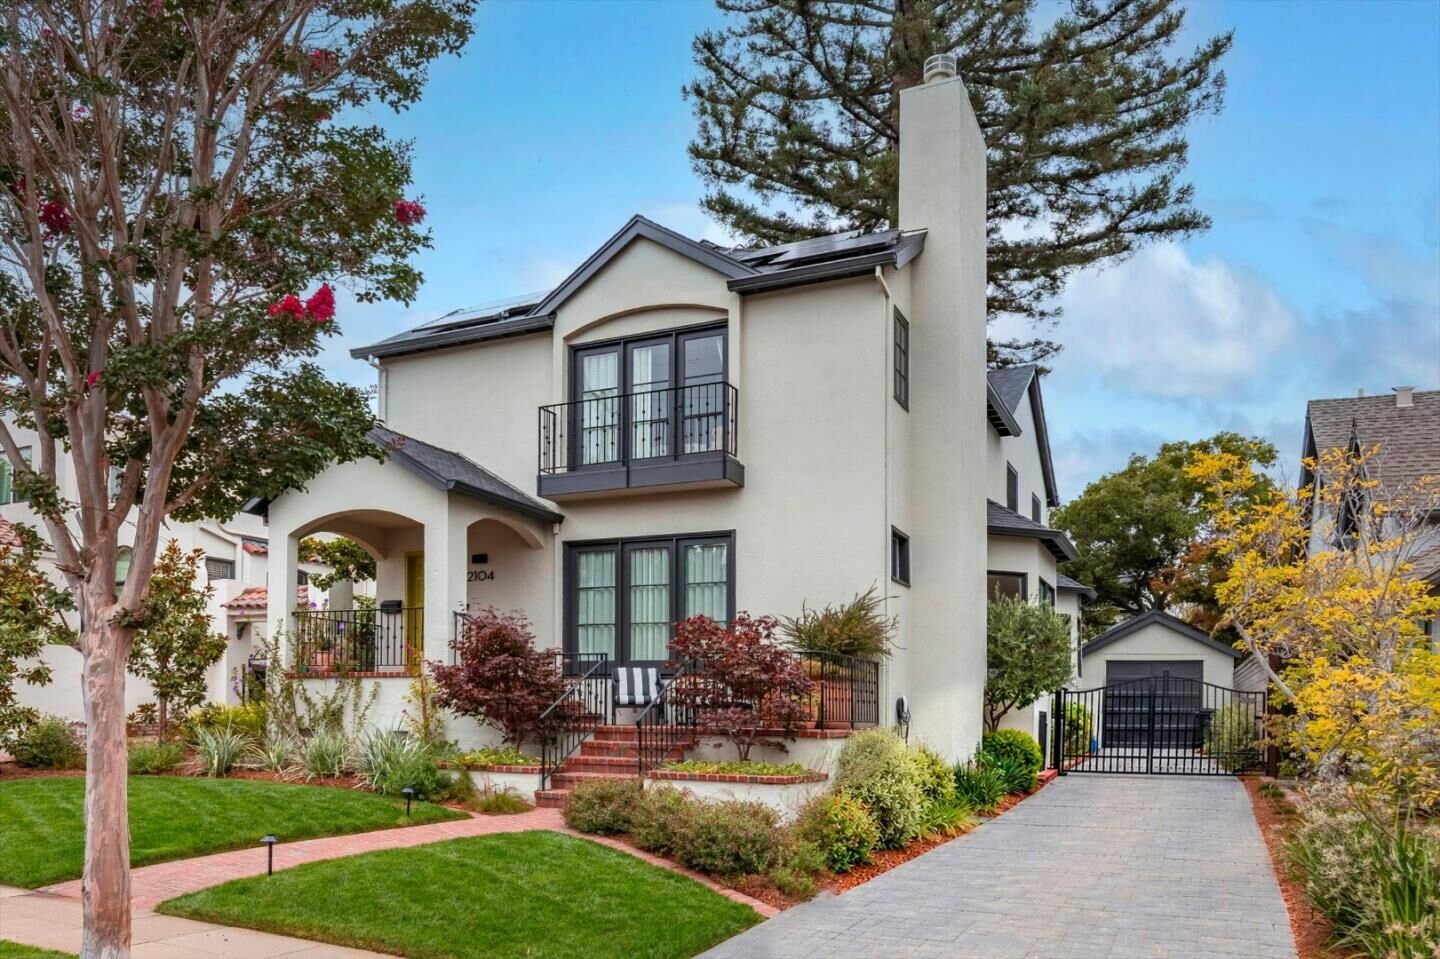
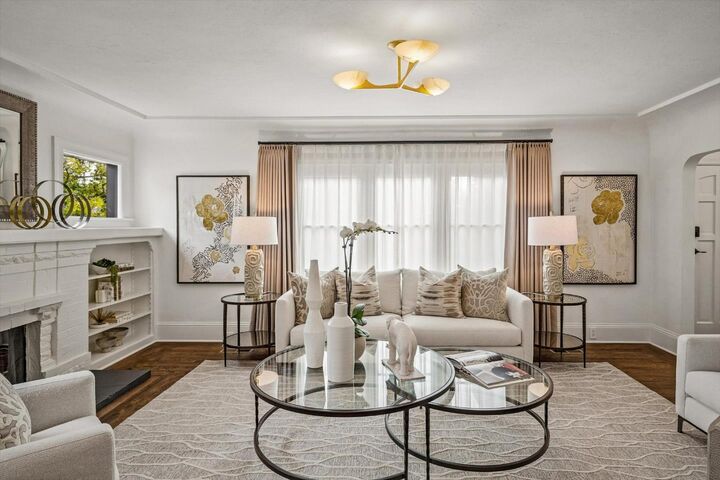
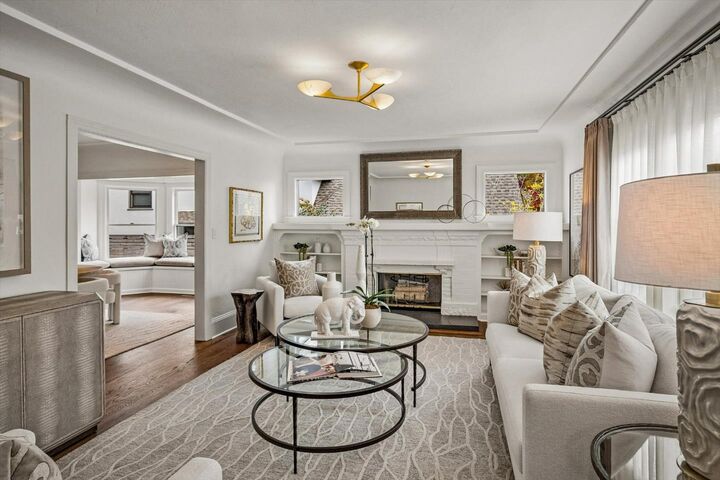
This delightful 4 bedroom, 3 bathroom Easton Addition home combines timeless character with all the best of modern upgrades. The classic living room features a brick fireplace, built-in bookshelves, & picture windows. The dining room has a coved ceiling and a charming sitting alcove. The updated kitchen has beautiful countertops, stainless steel appliances, a wine fridge, an abundance of cabinetry, bay window and eat-in area. French doors access the deck and yard. An inviting family room, 4th bedroom & full bathroom complete the first level. Upstairs, a spacious primary suite features a fireplace with gas starter, French doors to a wrought iron balcony, sauna, & large walk-in closet. The primary bathroom offers an oversized tub, stall shower, and dual sink vanity. The two additional bedrooms share a full bathroom. The back yard features a Trex deck, & a meandering path around the truly magnificent redwood tree. Other features include: office/studio behind the garage, energy efficiency with seller owned solar panels, tankless water heater, and level 2 EV charger, new roof installed in 2025, newly refinished hardwood floors, custom baseboards, recessed lighting, automated window shades and more! Close to everything- schools, vibrant downtown, commute routes, SF and the Valley.
MLS #:
ML82065737
ML82065737
Lot Size
5,060 SQFT
5,060 SQFT
Type
Single-Family Home
Single-Family Home
Year Built
1926
1926
School District
923
923
County
San Mateo County
San Mateo County
Listed By
Gary Bulanti, Compass, Contact: 650-483-5532
Source
MLSlistings Inc.
Last checked Oct 26 2026 at 6:14 PM GMT+0000
MLSlistings Inc.
Last checked Oct 26 2026 at 6:14 PM GMT+0000
Bathroom Details
- Full Bathrooms: 3
Interior Features
- Dryer
- Washer
- Upper Floor
- Gas Hookup
Kitchen
- Garbage Disposal
- Microwave
- Dishwasher
- Oven - Built-In
- Oven - Electric
- Exhaust Fan
- Cooktop - Gas
- Wine Refrigerator
- Refrigerator
Property Features
- Deck
- Fenced
- Back Yard
- Other
- Sprinklers - Auto
- Sprinklers - Lawn
- Fireplace: Living Room
- Fireplace: Wood Burning
- Fireplace: Primary Bedroom
- Foundation: Concrete Perimeter
- Foundation: Foundation Moisture Barrier
Heating and Cooling
- Central Forced Air - Gas
- Central Ac
Flooring
- Hardwood
- Tile
- Stone
Exterior Features
- Roof: Composition
Utility Information
- Utilities: Water - Public, Public Utilities, Solar Panels - Owned
- Sewer: Sewer - Public
- Energy: Double Pane Windows, Tankless Water Heater, Solar Power Battery Backup, Solar Power
School Information
- Elementary School: Lincoln Elementary
- Middle School: Burlingame Intermediate
- High School: Burlingame High
Garage
- Electric Car Hookup
- Gate / Door Opener
- Detached Garage
Stories
- 2
Living Area
- 2,730 sqft
Additional Information: Compass | 650-483-5532
Location
Estimated Monthly Mortgage Payment
*Based on Fixed Interest Rate withe a 30 year term, principal and interest only
Listing price
Down payment
%
Interest rate
%Mortgage calculator estimates are provided by CENTURY 21 Real Estate LLC and are intended for information use only. Your payments may be higher or lower and all loans are subject to credit approval.
Disclaimer: The data relating to real estate for sale on this website comes in part from the Broker Listing Exchange program of the MLSListings Inc.TM MLS system. Real estate listings held by brokerage firms other than the broker who owns this website are marked with the Internet Data Exchange icon and detailed information about them includes the names of the listing brokers and listing agents. Listing data updated every 30 minutes.
Properties with the icon(s) are courtesy of the MLSListings Inc.
Listing Data Copyright 2026 MLSListings Inc. All rights reserved. Information Deemed Reliable But Not Guaranteed.
Properties with the
 icon(s) are courtesy of the MLSListings Inc.
Listing Data Copyright 2026 MLSListings Inc. All rights reserved. Information Deemed Reliable But Not Guaranteed.


