

 Listed by MLSlistings Inc. / Listed By: Julie Flouty, Compass - Contact: 650-504-6900
 732 Farringdon Lane Burlingame, CA 94010
Active (0 Days)
$2,188,000 (USD)
OPEN HOUSE TIMES
-
OPENSat, Oct 31:00 pm - 4:00 pm
-
OPENSun, Oct 41:00 pm - 4:00 pm
-
OPENTue, Oct 611:00 am - 1:00 pm
show more

Description
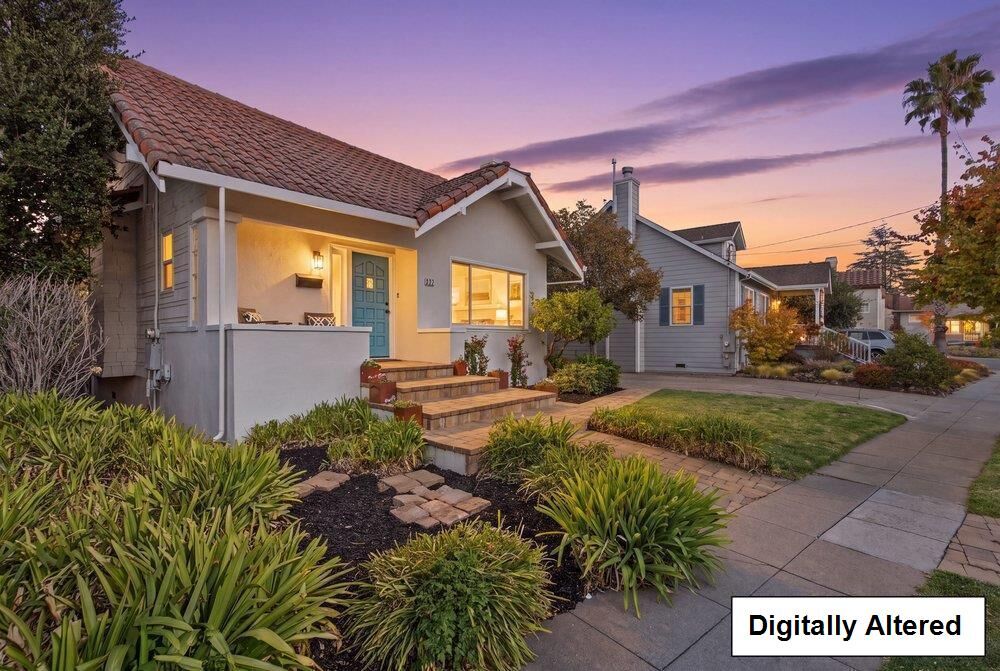
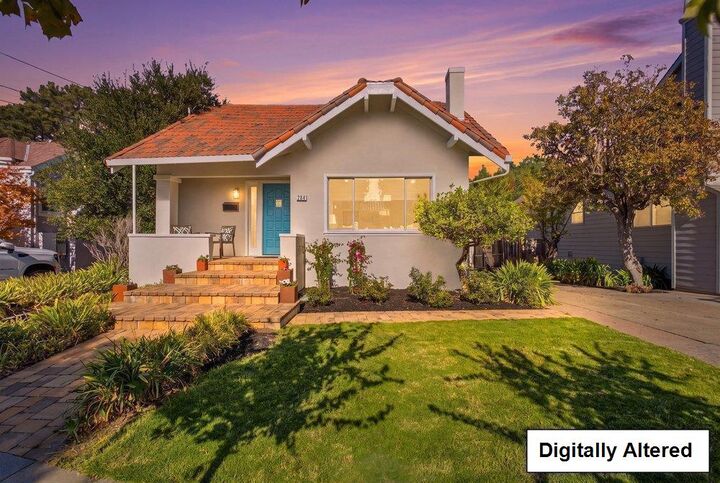
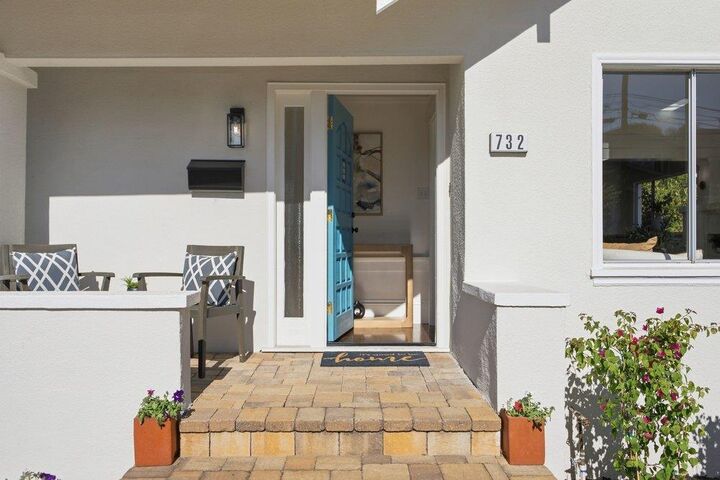
There is something wonderfully timeless about this charming Burlingame home, where classic details, gracious spaces and a little old-fashioned romance come together beautifully. Refinished inlaid wood floors welcome you into the inviting living room, where a picture window frames the leafy, tree lined street and a fireplace sits between built in shelving. The living room opens naturally to the dining room, where a buffet cabinet adds both character and function. Original picture rails in a few of the rooms are a lovely reminder of the home's era and craftsmanship. 3 bedrooms and 2 baths (2/1 per tax), including a comfortable primary suite, provide plenty of room to settle in and make the home your own. At the back of the house, the kitchen blends classic style with modern comforts, featuring a step-in pantry and a Dutch door opening to the deck. The rear yard is easily accessed from the detached garage and extra-long driveway, while a full basement provides plenty of room for storage, hobbies or projects. Set in a wonderful Burlingame neighborhood, moments from the historic Caltrain station, this home is surrounded by shops, restaurants and everyday conveniences that have made this area so beloved for generations.
MLS #:
ML82063345
ML82063345
Lot Size
4,678 SQFT
4,678 SQFT
Type
Single-Family Home
Single-Family Home
Year Built
1920
1920
Style
Spanish
Spanish
School District
923
923
County
San Mateo County
San Mateo County
Listed By
Julie Flouty, Compass, Contact: 650-504-6900
Source
MLSlistings Inc.
Last checked Oct 2 2026 at 1:36 PM GMT+0000
MLSlistings Inc.
Last checked Oct 2 2026 at 1:36 PM GMT+0000
Bathroom Details
- Full Bathrooms: 2
Interior Features
- Other
Kitchen
- Pantry
- Dishwasher
- Oven Range - Gas
Property Features
- Fireplace: Living Room
- Fireplace: Wood Burning
- Foundation: Other
Heating and Cooling
- Central Forced Air
- Central Ac
Flooring
- Hardwood
- Tile
- Carpet
Exterior Features
- Roof: Tile
Utility Information
- Utilities: Water - Public, Public Utilities
- Sewer: Sewer - Public
Garage
- Detached Garage
Stories
- 1
Living Area
- 1,538 sqft
Additional Information: Compass | 650-504-6900
Location
Estimated Monthly Mortgage Payment
*Based on Fixed Interest Rate withe a 30 year term, principal and interest only
Listing price
Down payment
%
Interest rate
%Mortgage calculator estimates are provided by CENTURY 21 Real Estate LLC and are intended for information use only. Your payments may be higher or lower and all loans are subject to credit approval.
Disclaimer: The data relating to real estate for sale on this website comes in part from the Broker Listing Exchange program of the MLSListings Inc.TM MLS system. Real estate listings held by brokerage firms other than the broker who owns this website are marked with the Internet Data Exchange icon and detailed information about them includes the names of the listing brokers and listing agents. Listing data updated every 30 minutes.
Properties with the icon(s) are courtesy of the MLSListings Inc.
Listing Data Copyright 2026 MLSListings Inc. All rights reserved. Information Deemed Reliable But Not Guaranteed.
Properties with the
 icon(s) are courtesy of the MLSListings Inc.
 Listing Data Copyright 2026 MLSListings Inc. All rights reserved. Information Deemed Reliable But Not Guaranteed.


