

Listing Courtesy of:  San Diego, CA MLS / Listed By: Realty One Group Summit
 San Diego, CA MLS / Listed By: Realty One Group Summit
 2661 Waverly Avenue Camarillo, CA 93010
Coming Soon
$1,074,999 (USD)
OPEN HOUSE TIMES
-
OPENSat, Oct 101:00 pm - 3:00 pm
-
OPENSun, Oct 111:00 pm - 3:00 pm
Description
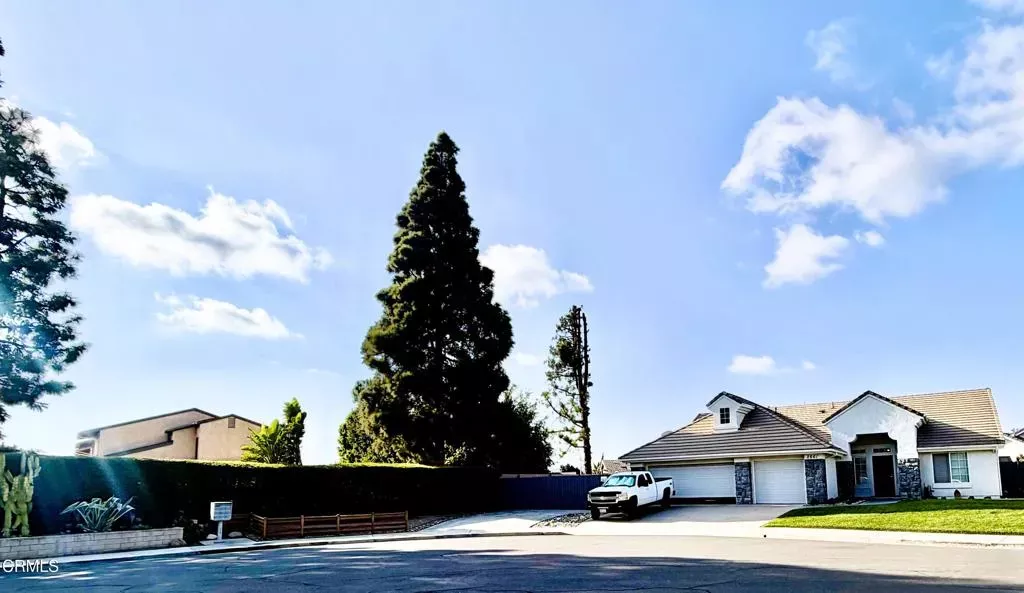
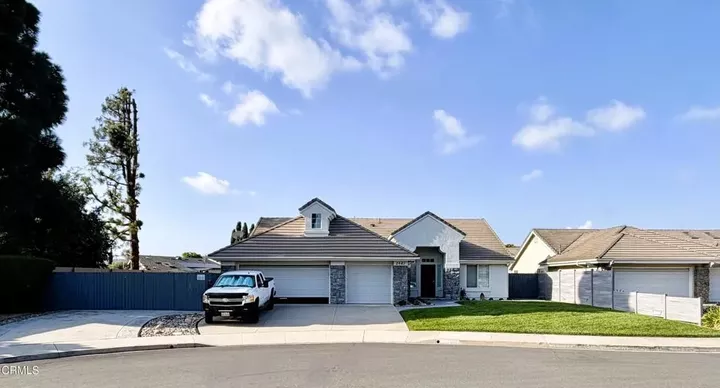
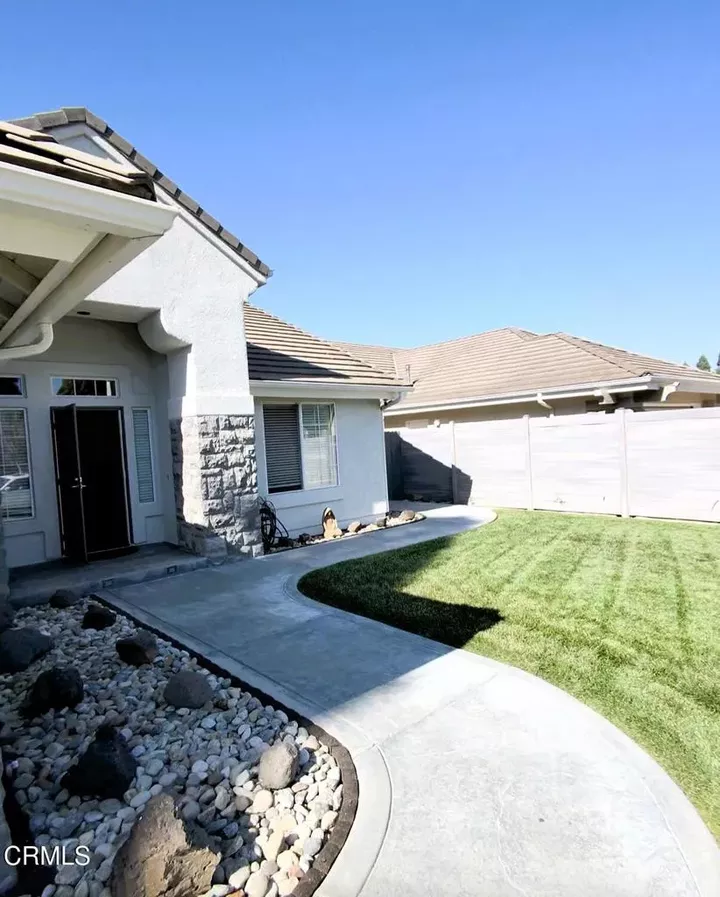
Welcome to 2661 Waverly Avenue, ideally situated at the end of a cul-de-sac in one of Camarillo's most recognizable and coveted holiday neighborhoods. This spacious single-story home offers 4 bedrooms, 3 full bathrooms and approximately 2,152 square feet of living space on a generous 9,234-square-foot lot. The home features a separate family room with fireplace, updated flooring, recessed lighting, newer window coverings and a thoughtfully improved kitchen with stainless steel appliances and pull-out cabinetry. Guest bathroom has a wall of substantial storage cabinets. The three-car garage provides additional lighting, enclosed built-in cabinets, an extended workbench and insulated garage doors, while the exterior offers security cameras, an RV driveway, fencing, side-yard access, both backyard and front yard sprinklers and landscaped planter areas. Waverly Avenue and the surrounding streets are known locally for their long-running annual holiday lights display, creating a festive neighborhood tradition that draws visitors each year. With its single-level floor plan, cul-de-sac setting, substantial lot, three-car garage and RV parking, this home offers a hard-to-find combination of space and functionality in Camarillo.
MLS #:
V1-38887
V1-38887
Lot Size
9,235 SQFT
9,235 SQFT
Type
Single-Family Home
Single-Family Home
Year Built
1993
1993
County
Ventura County
Ventura County
Listed By
Jack Stevenson, Realty One Group Summit
Source
San Diego, CA MLS
Last checked Oct 2 2026 at 8:59 PM GMT+0000
San Diego, CA MLS
Last checked Oct 2 2026 at 8:59 PM GMT+0000
Bathroom Details
- Full Bathrooms: 3
Kitchen
- Self Cleaning Oven
- Gas Stove
- Convection Oven
- Refrigerator
- Microwave
- Dishwasher
Property Features
- Fireplace: Fp In Living Room
- Fireplace: Gas
- Fireplace: Gas Starter
Heating and Cooling
- Forced Air Unit
- Central Forced Air
Flooring
- Wood
- Carpet
- Other/Remarks
- Laminate
Exterior Features
- Roof: Concrete
Utility Information
- Sewer: Public Sewer
Parking
- Garage Door Opener
- Garage - Three Door
Stories
- 1 Story
Living Area
- 2,152 sqft
Location
Estimated Monthly Mortgage Payment
*Based on Fixed Interest Rate withe a 30 year term, principal and interest only
Listing price
Down payment
%
Interest rate
%Mortgage calculator estimates are provided by CENTURY 21 Real Estate LLC and are intended for information use only. Your payments may be higher or lower and all loans are subject to credit approval.
Disclaimer: © 2026 San Diego MLS. This information is deemed reliable but not guaranteed. You should rely on this information only to decide whether or not to further investigate a particular property. BEFORE MAKING ANY OTHER DECISION, YOU SHOULD PERSONALLY INVESTIGATE THE FACTS (e.g. square footage and lot size) with the assistance of an appropriate professional. You may use this information only to identify properties you may be interested in investigating further. All uses except for personal, noncommercial use in accordance with the foregoing purpose are prohibited. Redistribution or copying of this information, any photographs or video tours is strictly prohibited. This information is derived from the Internet Data Exchange (IDX) service provided by San Diego MLS. Displayed property listings may be held by a brokerage firm other than the broker and/or agent responsible for this display. The information and any photographs and video tours and the compilation from which they are derived is protected by copyright. Compilation © 2026 San Diego MLS Data last updated 10/2/26 13:59


