

Listing Courtesy of: CRMLS / Listed By: Rick Smith, Robert Smith, Broker
1141 Virginia Avenue Campbell, CA 95008
Active (0 Days)
$1,998,000 (USD)
2,168
SQFT
OPEN HOUSE TIMES
-
OPENSat, Oct 31:00 pm - 4:00 pm
-
OPENSun, Oct 42:00 pm - 5:00 pm
-
OPENSat, Oct 101:00 pm - 4:00 pm
show more
Description
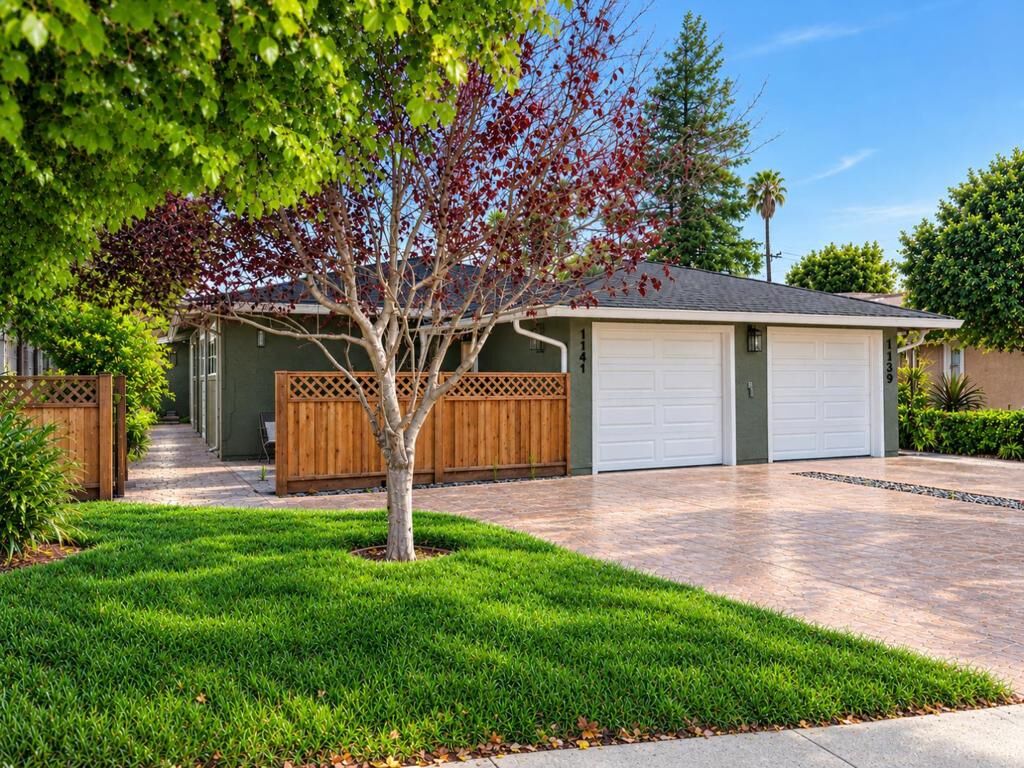
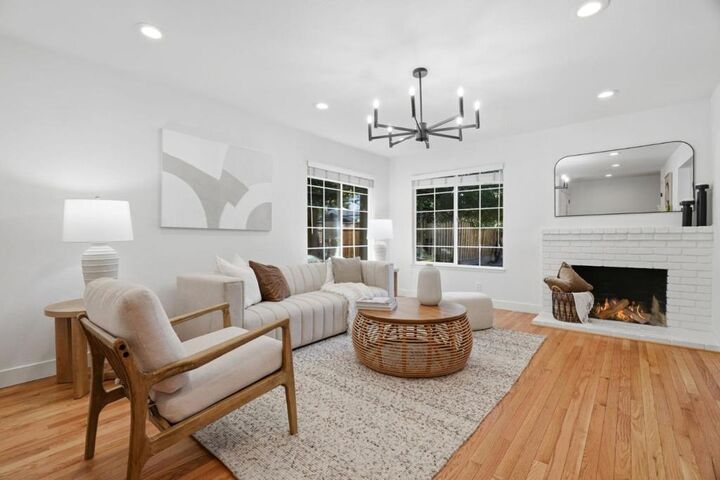
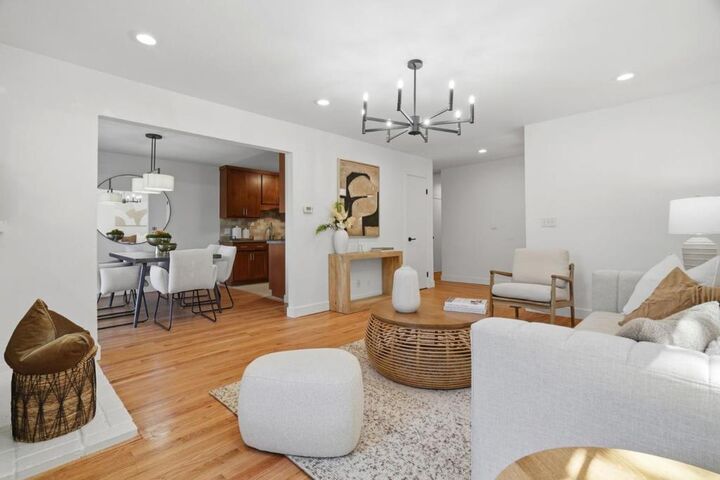
Beautifully updated side-by-side duplex on a huge 10,200 sf lot w/ 2,168 sf of thoughtfully refreshed, light-filled living space. 1141 offers 3BD/2BA, a fireplace & lives more like a single-family home, while 1139 offers 2BD/2BA. Each features an attached 1-car garage, private backyard, in-unit W/D & separately metered PG&E, plus 3 additional parking spaces & high speed fiber. Both feature updated kitchens & baths, new shower glass, dual-pane windows, fresh int/ext paint & all-new energy-efficient LED lighting. 1141 adds beautiful hardwood floors throughout, new wood flooring in the bedrooms, all new trending wide baseboards & workshop & studio outbuildings ideal for an office, gym, yoga or art studio. Expansive grounds feature all-new front & rear sod, automated irrigation, mature fruiting trees incl avocado, apricot & citrus, 3 raised garden beds & a gravel path leading to a private fire pit seating area. Both units are currently vacant, offering immediate flexibility for an owner occupant, multigenerational living or an investor seeking to generate ~ $8,100/month by renting both units, with potential for a 3%+ cap rate in a turnkey, fully refreshed property. Top-rated schools, close to downtown Campbell, Los Gatos, The Pruneyard, farmers market & Los Gatos Creek Trail.
MLS #:
ML82062654
ML82062654
Taxes
$24,150
$24,150
Lot Size
10,200 SQFT
10,200 SQFT
Type
Multifamily
Multifamily
Year Built
1969
1969
Style
Ranch, Traditional
Ranch, Traditional
School District
Other
Other
County
Santa Clara County
Santa Clara County
Listed By
Rick Smith, Robert Smith, Broker
Source
CRMLS
Last checked Sep 28 2026 at 2:32 AM GMT+0000
CRMLS
Last checked Sep 28 2026 at 2:32 AM GMT+0000
Bathroom Details
Interior Features
- Dishwasher
- Microwave
- Disposal
- Refrigerator
- Freezer
- Gas Cooktop
- Vented Exhaust Fan
- Electric Cooktop
Property Features
- Foundation: Concrete Perimeter
Heating and Cooling
- Forced Air
- Whole House Fan
Flooring
- Wood
- Tile
- Laminate
- Stone
Exterior Features
- Roof: Shingle
Utility Information
- Utilities: Water Source: Public
- Sewer: Public Sewer
Parking
- Workshop In Garage
Stories
- 1
Living Area
- 2,168 sqft
Location
Estimated Monthly Mortgage Payment
*Based on Fixed Interest Rate withe a 30 year term, principal and interest only
Listing price
Down payment
%
Interest rate
%Mortgage calculator estimates are provided by CENTURY 21 Real Estate LLC and are intended for information use only. Your payments may be higher or lower and all loans are subject to credit approval.
Disclaimer: Based on information from California Regional Multiple Listing Service, Inc. as of {9/27/26 19:32} and /or other sources. Display of MLS data is deemed reliable but is not guaranteed accurate by the MLS. The Broker/Agent providing the information contained herein may or may not have been the Listing and/or Selling Agent. The information being provided by Conejo Simi Moorpark Association of REALTORS® (“CSMAR”) is for the visitor's personal, non-commercial use and may not be used for any purpose other than to identify prospective properties visitor may be interested in purchasing. Any information relating to a property referenced on this web site comes from the Internet Data Exchange (“IDX”) program of CSMAR. This web site may reference real estate listing(s) held by a brokerage firm other than the broker and/or agent who owns this web site. Any information relating to a property, regardless of source, including but not limited to square footages and lot sizes, is deemed reliable.


