

 Listed by MLSlistings Inc. / Listed By: Jay Grewal, Doorlight Inc - Contact: 408-528-2528
725 West Hacienda Avenue Campbell, CA 95008
Active (8 Days)
$1,275,000 (USD)
OPEN HOUSE TIMES
-
OPENSun, Nov 82:00 pm - 4:00 pm
Description
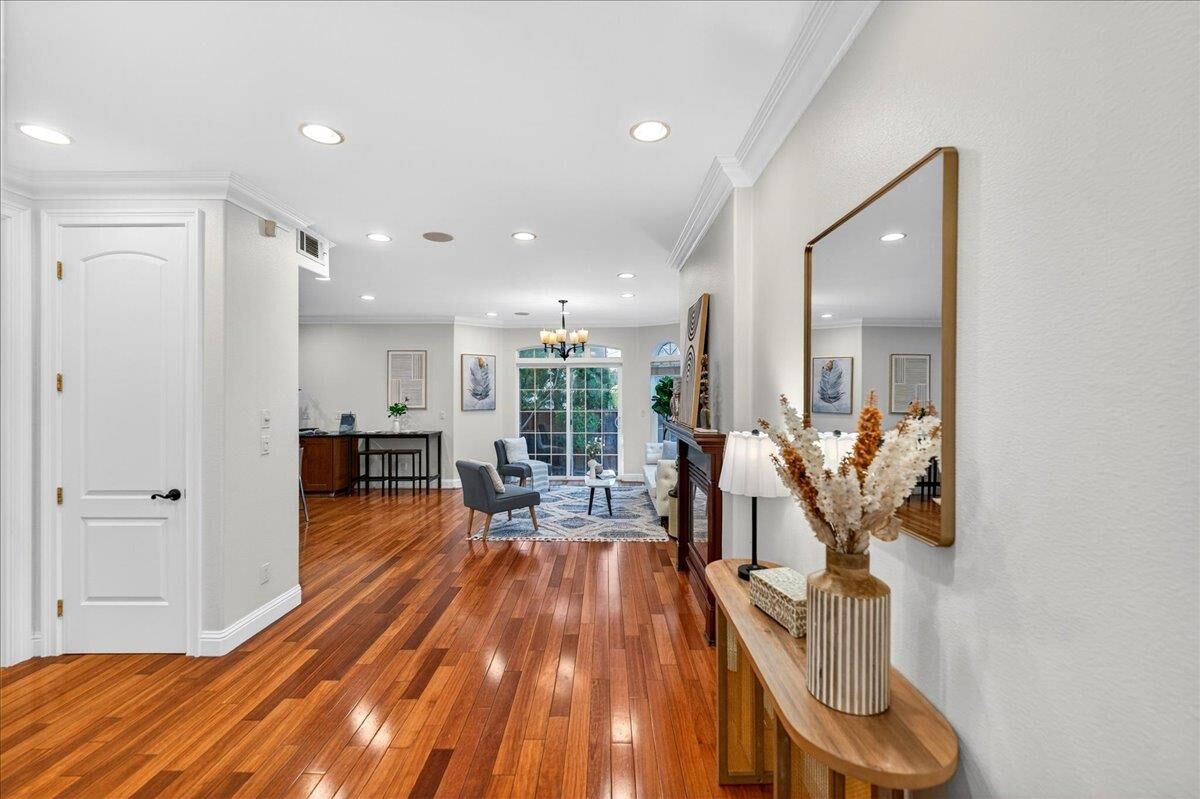
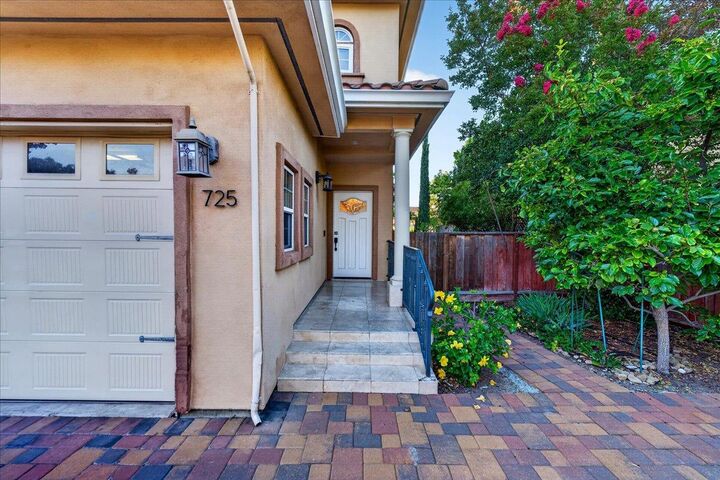
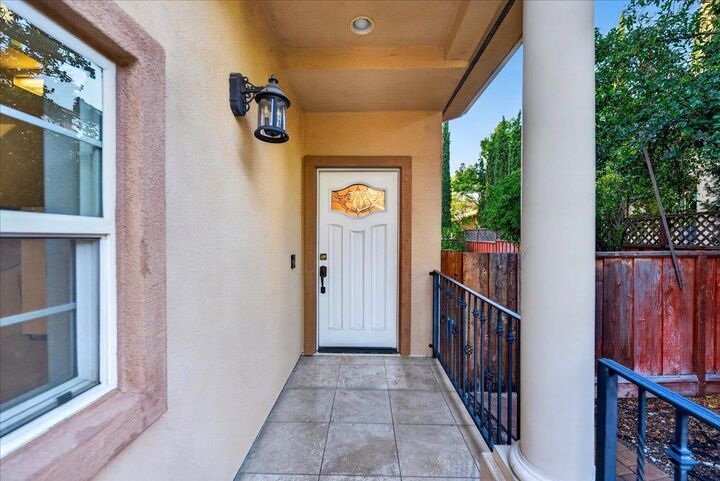
Gorgeous move-in ready home in one of Campbells most desirable neighborhoods! Welcome to 725 W Hacienda Avenue virtually staged a beautifully maintained and thoughtfully updated modern townhome offering the perfect blend of comfort, style, and convenience in the heart of Silicon Valley. Step inside to a bright and airy open-concept floor plan, kitchen complete with beautiful countertops, ample cabinetry, and an ideal layout for both everyday living and entertaining. This stunning home also features spacious bedrooms, spa-inspired bathrooms. Every space has been carefully designed to create a warm, welcoming, and sophisticated atmosphere. Enjoy indoor-outdoor California living with nearby parks, trails, and charming outdoor spaces perfect for relaxing or entertaining guests. Ideally located just minutes from vibrant Downtown Campbell, The Pruneyard, Los Gatos Creek Trail, shopping, dining, and major tech employers including Netflix, Apple, Google, and Adobe. Easy access to Highways 17, 85, and 280 makes commuting effortless. Located within the highly regarded Campbell Unified School District, this exceptional property offers the perfect opportunity to enjoy luxury, lifestyle, and location all in one. A rare Campbell gem you wont want to miss!
MLS #:
ML82066251
ML82066251
Type
Townhouse
Townhouse
Year Built
2007
2007
School District
454
454
County
Santa Clara County
Santa Clara County
Listed By
Jay Grewal, Doorlight Inc, Contact: 408-528-2528
Source
MLSlistings Inc.
Last checked Nov 8 2026 at 10:35 PM GMT+0000
MLSlistings Inc.
Last checked Nov 8 2026 at 10:35 PM GMT+0000
Bathroom Details
- Full Bathrooms: 2
- Half Bathroom: 1
Subdivision
- Sascha Estate Homeowners Association
Property Features
- Foundation: Other
Heating and Cooling
- Gas
- Central Ac
Homeowners Association Information
- Dues: $200
Exterior Features
- Roof: Other
Utility Information
- Utilities: Water - Public, Public Utilities
- Sewer: Sewer - Public
Garage
- Other
Stories
- 2
Living Area
- 1,622 sqft
Additional Information: Doorlight Inc | 408-528-2528
Location
Estimated Monthly Mortgage Payment
*Based on Fixed Interest Rate withe a 30 year term, principal and interest only
Listing price
Down payment
%
Interest rate
%Mortgage calculator estimates are provided by CENTURY 21 Real Estate LLC and are intended for information use only. Your payments may be higher or lower and all loans are subject to credit approval.
Disclaimer: The data relating to real estate for sale on this website comes in part from the Broker Listing Exchange program of the MLSListings Inc.TM MLS system. Real estate listings held by brokerage firms other than the broker who owns this website are marked with the Internet Data Exchange icon and detailed information about them includes the names of the listing brokers and listing agents. Listing data updated every 30 minutes.
Properties with the icon(s) are courtesy of the MLSListings Inc.
Listing Data Copyright 2026 MLSListings Inc. All rights reserved. Information Deemed Reliable But Not Guaranteed.
Properties with the
 icon(s) are courtesy of the MLSListings Inc.
Listing Data Copyright 2026 MLSListings Inc. All rights reserved. Information Deemed Reliable But Not Guaranteed.


