

Listing Courtesy of: CRMLS / Listed By: Angela Avilez, Realty One Group Pacific - Contact: avilezandassociates@gmail.com
455 Nickman Chula Vista, CA 91911
Active (15 Days)
$1,290,000 (USD)
OPEN HOUSE TIMES
-
OPENFri, Jul 103:00 pm - 6:00 pm
-
OPENSat, Jul 1111:00 am - 3:00 pm
-
OPENSun, Jul 1212 noon - 3:00 pm
show more

Description
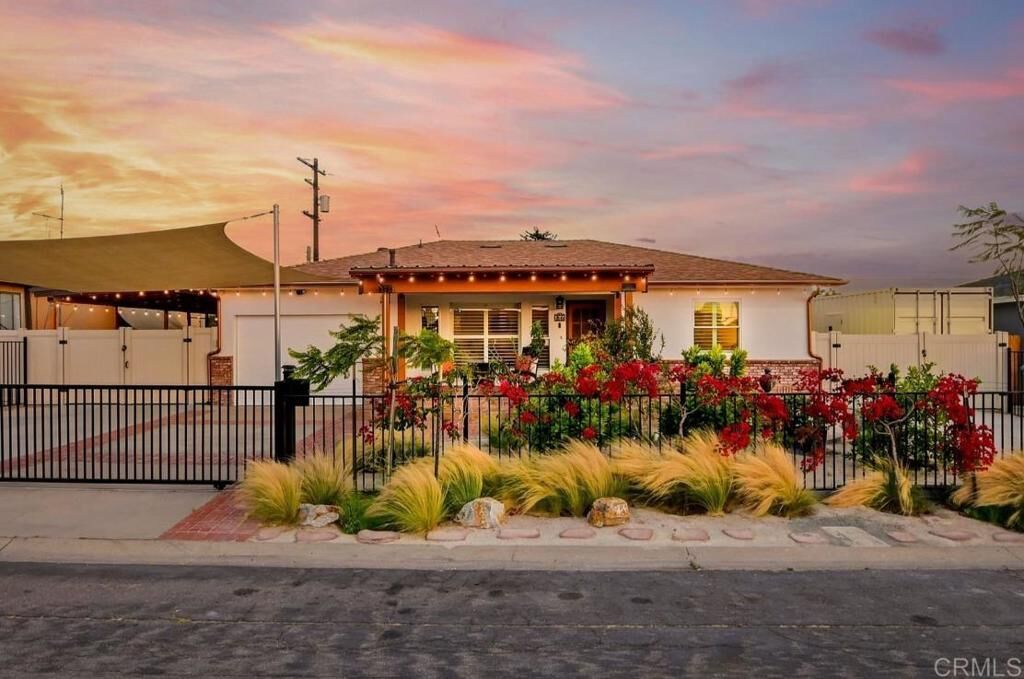
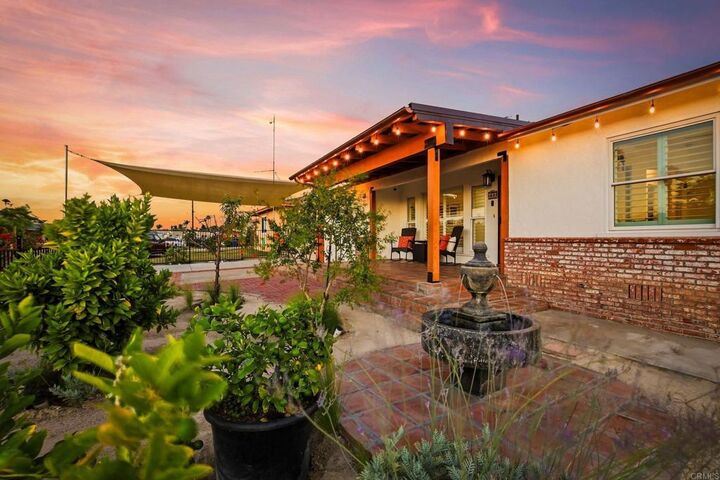
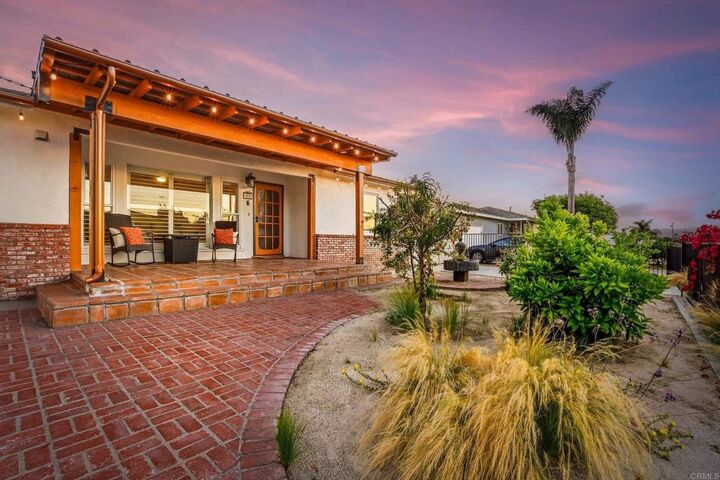
Extensively upgraded custom-built home in a prime West Chula Vista location, where thoughtful renovations, major infrastructure investments, and versatile living spaces come together to create a truly move-in ready property. The remodeled kitchen features custom Italian maple cabinetry, quartz countertops, a large center island, Dacor gas cooktop, oven, warming drawer, microwave, Samsung Bespoke refrigerator, under-cabinet lighting, Italian porcelain tile flooring, and French doors that connect directly to the outdoor living areas. Interior improvements include refinished Red Oak hardwood floors throughout, plantation shutters, custom closet organizers in every bedroom, updated lighting, new hardware, ceiling fans, and fresh Sherwin-Williams interior and exterior paint. The primary suite includes direct patio access and an updated bathroom with Italian porcelain tile, custom rain shower, and new vanity. Secondary bedrooms and bathroom have also been updated. Energy-efficient features include owned and paid-off solar, multi-zone mini-split HVAC systems, built-in dehumidification, whole-house fan, Bluetooth-controlled attic ventilation fan, and dual-pane vinyl windows. Major system upgrades include a newly installed engineered roof, upgraded 200-amp electrical panel with dual subpanels, new PEX-A water service line from the meter, centralized Viega ManaBloc plumbing system, whole-house water filtration system, water softener, fire-resistant roof vents, pest-resistant eave vents, engineered drainage improvements, and a structural steel I-beam supporting the open-concept living area. Outdoor features include a wraparound covered veranda, Saltillo tile front patio, brick walkways, reinforced concrete perimeter improvements, commercial-grade rebar-reinforced concrete work, sealed structural wood beams, a custom 4-person sauna, outdoor hot and cold shower, fitness area, commercial-grade utility sink, and landscaped grounds with 16 fruit-bearing trees. A standout feature of the property is the detached container workshop/flex space with dedicated electrical service and plumbing. This versatile structure offers endless possibilities as a workshop, home office, studio, gym, hobby space, guest area, business workspace, or potential income-producing opportunity. Parking and storage are exceptional with multiple gated driveways, expanded concrete parking areas, a covered pavilion/carport with lighting and electrical outlets, oversized utility sink area, extra-deep garage, custom built-in cabinetry, workshop space, overhead storage systems, attic storage with pull-down ladder access, and secured perimeter fencing. Conveniently located minutes from Interstate 5, Downtown Chula Vista, the Chula Vista Bayfront, and the Gaylord Pacific Resort & Convention Center, this elevated property enjoys refreshing ocean breezes and easy access to waterfront attractions, dining, entertainment, and ongoing bayfront redevelopment.
MLS #:
PTP2604789
PTP2604789
Lot Size
6,134 SQFT
6,134 SQFT
Type
Single-Family Home
Single-Family Home
Year Built
1954
1954
Style
Custom
Custom
Views
Neighborhood
Neighborhood
School District
Sweetwater Union
Sweetwater Union
County
San Diego County
San Diego County
Listed By
Angela Avilez, Realty One Group Pacific, Contact: avilezandassociates@gmail.com
Source
CRMLS
Last checked Jul 8 2026 at 8:02 AM GMT+0000
CRMLS
Last checked Jul 8 2026 at 8:02 AM GMT+0000
Bathroom Details
- Full Bathrooms: 2
Interior Features
- Water Softener
- Laundry: In Garage
- Microwave
- Disposal
- Refrigerator
- Windows: Screens
- Freezer
- Built-In Range
- Gas Cooktop
- Gas Oven
- Windows: Double Pane Windows
- Water Heater
- Gas Water Heater
- Water Purifier
- Vented Exhaust Fan
- Windows: Plantation Shutters
- Warming Drawer
Property Features
- Fireplace: Family Room
Heating and Cooling
- Combination
- Humidity Control
- High Efficiency
- Fireplace(s)
- Central Air
Flooring
- Wood
- Tile
Exterior Features
- Roof: See Remarks
- Roof: Composition
Utility Information
- Utilities: Cable Available, Electricity Connected
- Sewer: Public Sewer
Parking
- Driveway
- Garage Door Opener
- Gated
- Garage
- Carport
- Door-Single
Stories
- 1
Living Area
- 1,532 sqft
Additional Information: Realty One Group Pacific | avilezandassociates@gmail.com
Location
Estimated Monthly Mortgage Payment
*Based on Fixed Interest Rate withe a 30 year term, principal and interest only
Listing price
Down payment
%
Interest rate
%Mortgage calculator estimates are provided by CENTURY 21 Real Estate LLC and are intended for information use only. Your payments may be higher or lower and all loans are subject to credit approval.
Disclaimer: Based on information from California Regional Multiple Listing Service, Inc. as of {7/8/26 01:02} and /or other sources. Display of MLS data is deemed reliable but is not guaranteed accurate by the MLS. The Broker/Agent providing the information contained herein may or may not have been the Listing and/or Selling Agent. The information being provided by Conejo Simi Moorpark Association of REALTORS® (“CSMAR”) is for the visitor's personal, non-commercial use and may not be used for any purpose other than to identify prospective properties visitor may be interested in purchasing. Any information relating to a property referenced on this web site comes from the Internet Data Exchange (“IDX”) program of CSMAR. This web site may reference real estate listing(s) held by a brokerage firm other than the broker and/or agent who owns this web site. Any information relating to a property, regardless of source, including but not limited to square footages and lot sizes, is deemed reliable.


