

Listing Courtesy of:  Metrolist / Listed By: Surroundings
 Metrolist / Listed By: Surroundings
8010 Briar Ridge Lane Citrus Heights, CA 95610
Active (1 Days)
$374,000 (USD)
OPEN HOUSE TIMES
-
OPENSun, Nov 810:00 am - 1:00 pm
Description
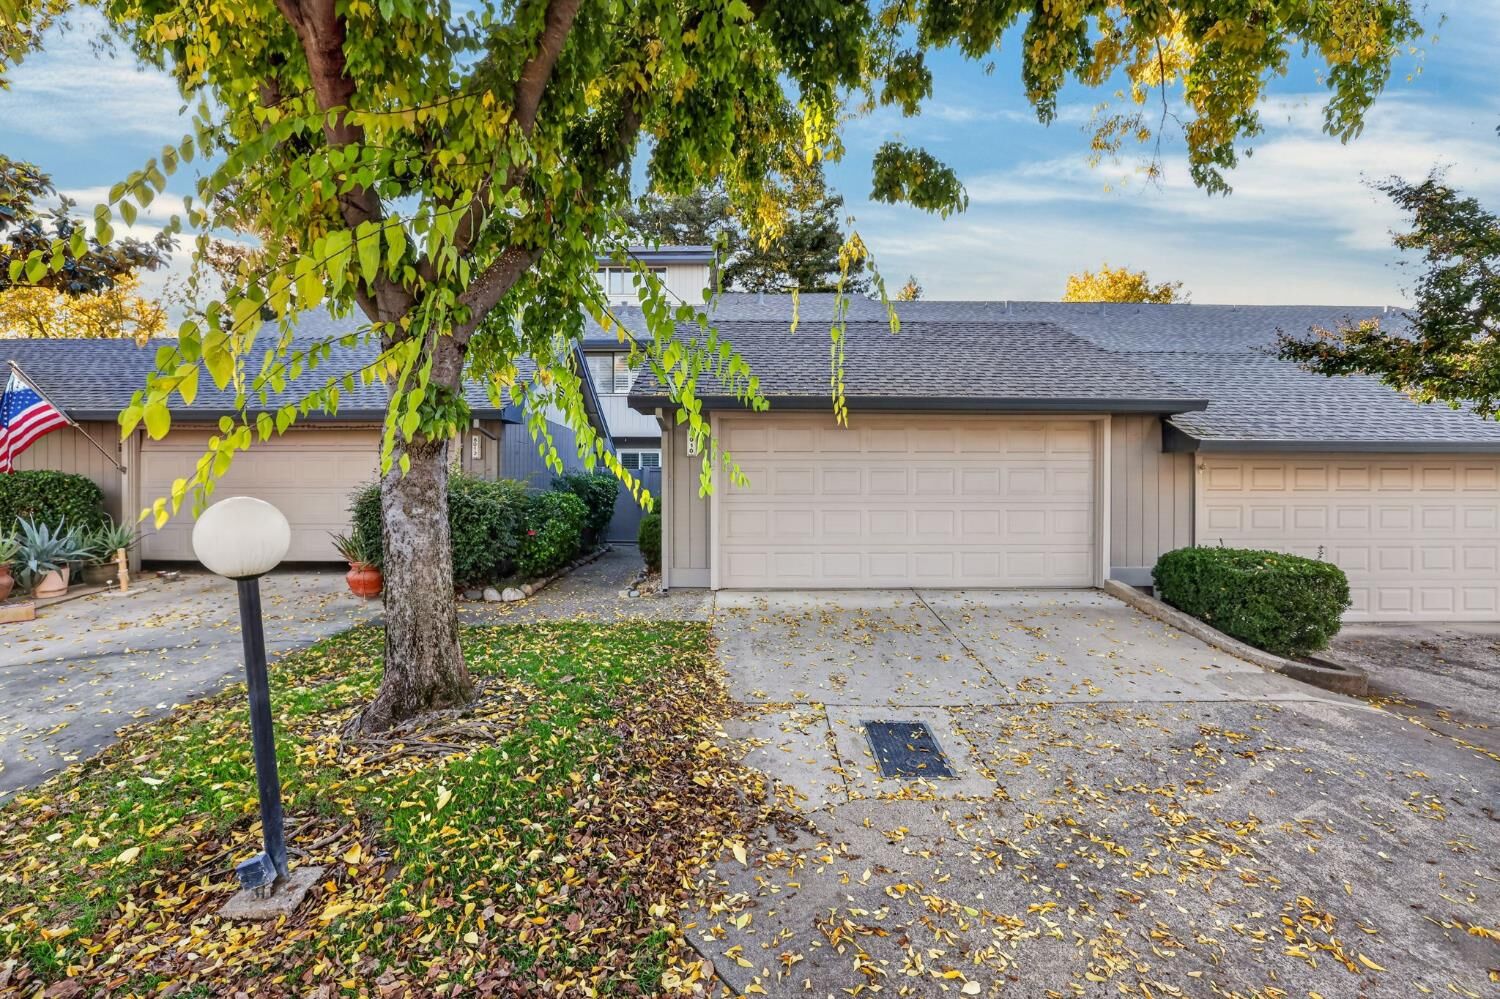
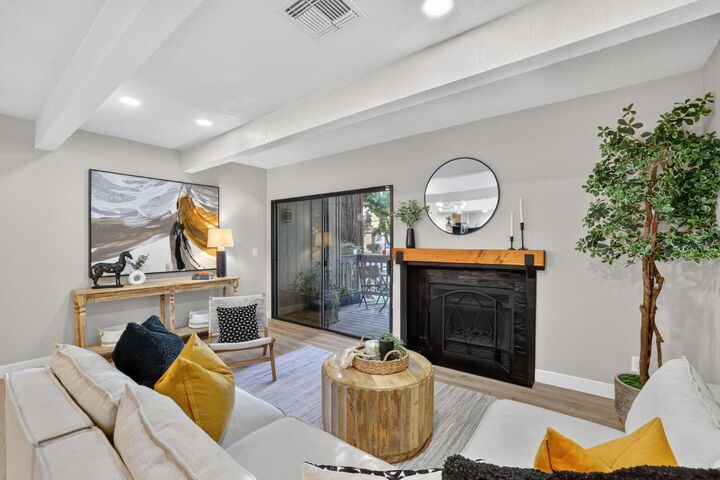
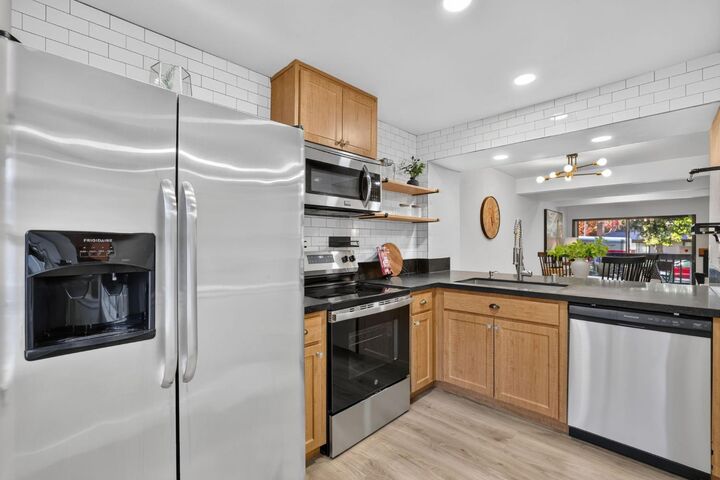
Tucked into the peaceful, beautifully landscaped community of Almaden Place, this thoughtfully updated townhome offers a refreshing combination of privacy, convenience, and neighborhood charm. Quiet, walkable streets, mature landscaping, distinctive globe-style streetlights create a park-like setting that gives this smaller community a character all its own. Inside, an open floor plan, natural light, and a dramatic vaulted stairway create an airy feel. Two upstairs primary suites each feature a beautifully remodeled private bathroom. Recent improvements include new flooring, interior paint, recessed lighting, a new oven and dishwasher, updated electrical, a new water heater, and new lighting, mirrors, and door hardware throughout. Two private decks and a patio extend the living space outdoors. A two-car garage adds convenience, while the community pool, spa, tennis courts, and clubhouse are just a short stroll away, with shopping and dining nearby. Beautifully refreshed, wonderfully situated, and ready for its next chapter.
MLS #:
226132984
226132984
Lot Size
1,403 SQFT
1,403 SQFT
Type
Townhouse
Townhouse
Year Built
1981
1981
School District
San Juan Unified
San Juan Unified
County
Sacramento County
Sacramento County
Listed By
Maggie Brinkoetter Hopkins, Surroundings
Source
Metrolist
Last checked Nov 7 2026 at 11:47 PM GMT+0000
Metrolist
Last checked Nov 7 2026 at 11:47 PM GMT+0000
Bathroom Details
- Full Bathrooms: 2
- Partial Bathroom: 1
Interior Features
- Appliances: Dishwasher
- Appliances: Microwave
- Appliances: Disposal
- Appliances: Electric Cook Top
- Appliances: Ice Maker
- Appliances: Plumbed for Ice Maker
- Appliances: Free Standing Electric Oven
Kitchen
- Granite Counter
Lot Information
- Low Maintenance
- Close to Clubhouse
- Street Lights
Property Features
- Fireplace: Wood Burning
- Fireplace: 2
- Foundation: Slab
Heating and Cooling
- Central
Homeowners Association Information
- Dues: $378/Monthly
Flooring
- Luxury Vinyl Plank
Exterior Features
- Stucco
- Wood
- Roof: Shingle
Utility Information
- Utilities: Underground Utilities, Public, Sewer In & Connected
- Sewer: Sewer In Street
Garage
- Garage Door Opener
- Detached
- Garage Facing Front
Parking
- Detached
Stories
- 2
Living Area
- 1,295 sqft
Location
Estimated Monthly Mortgage Payment
*Based on Fixed Interest Rate withe a 30 year term, principal and interest only
Listing price
Down payment
%
Interest rate
%Mortgage calculator estimates are provided by CENTURY 21 Real Estate LLC and are intended for information use only. Your payments may be higher or lower and all loans are subject to credit approval.
Disclaimer: All measurements and all calculations of area are approximate. Information provided by Seller/Other sources, not verified by Broker. All interested persons should independently verify accuracy of information. Provided properties may or may not be listed by the office/agent presenting the information. Data maintained by MetroList® may not reflect all real estate activity in the market. All real estate content on this site is subject to the Federal Fair Housing Act of 1968, as amended, which makes it illegal to advertise any preference, limitation or discrimination because of race, color, religion, sex, handicap, family status or national origin or an intention to make any such preference, limitation or discrimination. MetroList CA data last updated 11/7/26 15:47 Powered by MoxiWorks®


