

Listing Courtesy of: CRMLS / Listed By: Sharon Alosi, Dpp Glendora - Contact: 626-688-8993
1018 Newberry Lane Claremont, CA 91711
Active (17 Days)
$4,500 (USD)
Description
MLS #:
CV26227618
CV26227618
Lot Size
1.14 acres
1.14 acres
Type
Rental
Rental
Year Built
2018
2018
Views
Neighborhood
Neighborhood
School District
Claremont Unified
Claremont Unified
County
Los Angeles County
Los Angeles County
Listed By
Sharon Alosi, DRE #01064685, Dpp Glendora, Contact: 626-688-8993
Source
CRMLS
Last checked Nov 8 2026 at 3:18 AM GMT+0000
CRMLS
Last checked Nov 8 2026 at 3:18 AM GMT+0000
Bathroom Details
- Full Bathrooms: 3
Interior Features
- Recessed Lighting
- Loft
- Laundry: Inside
- Open Floorplan
- Ceiling Fan(s)
- High Ceilings
- Dishwasher
- Bedroom on Main Level
- Double Oven
- Gas Cooktop
- Gas Oven
- Quartz Counters
- Walk-In Closet(s)
- Primary Suite
- Separate/Formal Dining Room
- Eat-In Kitchen
Heating and Cooling
- Central Air
Pool Information
- Association
Homeowners Association Information
- Dues: $353/Monthly
Flooring
- Tile
Utility Information
- Utilities: Natural Gas Available, Sewer Available, Water Available, Electricity Available, Water Source: Public
- Sewer: Public Sewer
Parking
- Garage
Stories
- 2
Living Area
- 2,380 sqft
Additional Information: Glendora | 626-688-8993
Location
Disclaimer: Based on information from California Regional Multiple Listing Service, Inc. as of {11/7/26 19:18} and /or other sources. Display of MLS data is deemed reliable but is not guaranteed accurate by the MLS. The Broker/Agent providing the information contained herein may or may not have been the Listing and/or Selling Agent. The information being provided by Conejo Simi Moorpark Association of REALTORS® (“CSMAR”) is for the visitor's personal, non-commercial use and may not be used for any purpose other than to identify prospective properties visitor may be interested in purchasing. Any information relating to a property referenced on this web site comes from the Internet Data Exchange (“IDX”) program of CSMAR. This web site may reference real estate listing(s) held by a brokerage firm other than the broker and/or agent who owns this web site. Any information relating to a property, regardless of source, including but not limited to square footages and lot sizes, is deemed reliable.



The thoughtfully designed open floor plan features a spacious chef's kitchen equipped with GE Cafe appliances, ample cabinetry, and generous counter space. The bright and inviting living room flows seamlessly into an expansive dining area, creating an ideal setting for everyday living and entertaining. The main level also includes a bedroom and full bathroom, providing added flexibility for guests, a home office, or additional living arrangements.
Upstairs, the generously sized primary suite offers a private retreat, complete with a balcony, an expansive walk in closet featuring custom cabinetry for handbags and shoes, and a beautifully upgraded bathroom with dual sinks, a spacious shower, and elegant tile finishes. Two additional bedrooms, a full bathroom, a convenient laundry room, and a versatile loft provide plenty of space for comfortable living. The loft can easily accommodate a home office, playroom, or additional lounge area.
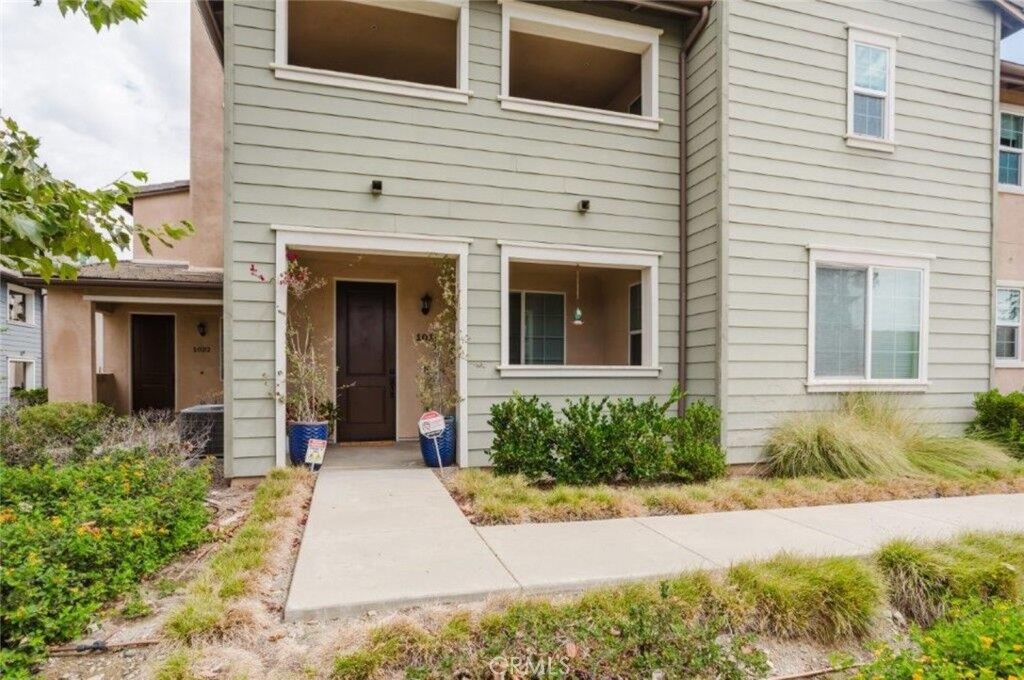
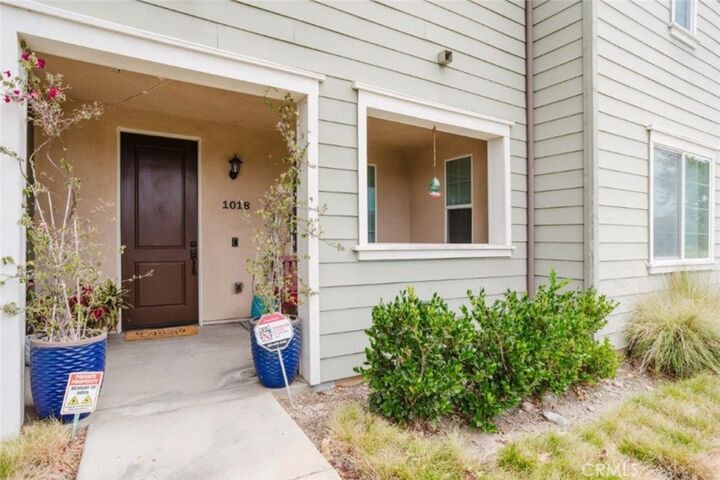
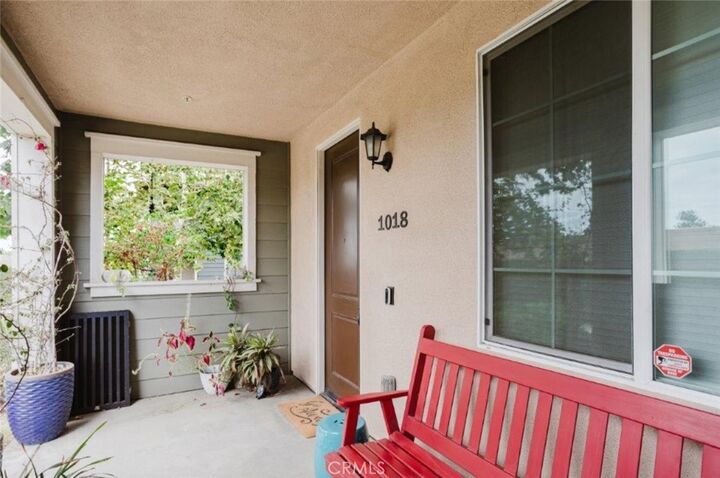
Additional highlights include upgraded tile flooring, fresh paint throughout, a welcoming front porch, and a direct access two car garage with overhead storage. Situated within the well maintained Meadow Park community, residents enjoy a peaceful residential setting with convenient access to nearby amenities.
Located within the highly regarded Claremont Unified School District and just minutes from Claremont Village, this home offers easy access to restaurants, cafes, boutiques, shopping, entertainment, and local parks. Offering an exceptional combination of space, modern finishes, and a desirable location, this beautifully maintained townhome presents a wonderful leasing opportunity in the heart of Claremont.