

Listing Courtesy of:  San Diego, CA MLS / Listed By: Compass
 San Diego, CA MLS / Listed By: Compass
 573 Wayland Court Claremont, CA 91711
Active (0 Days)
$599,000 (USD)
OPEN HOUSE TIMES
-
OPENFri, Oct 23:00 pm - 6:00 pm
-
OPENSat, Oct 31:00 pm - 4:00 pm
-
OPENSun, Oct 41:00 pm - 4:00 pm
show more
Description
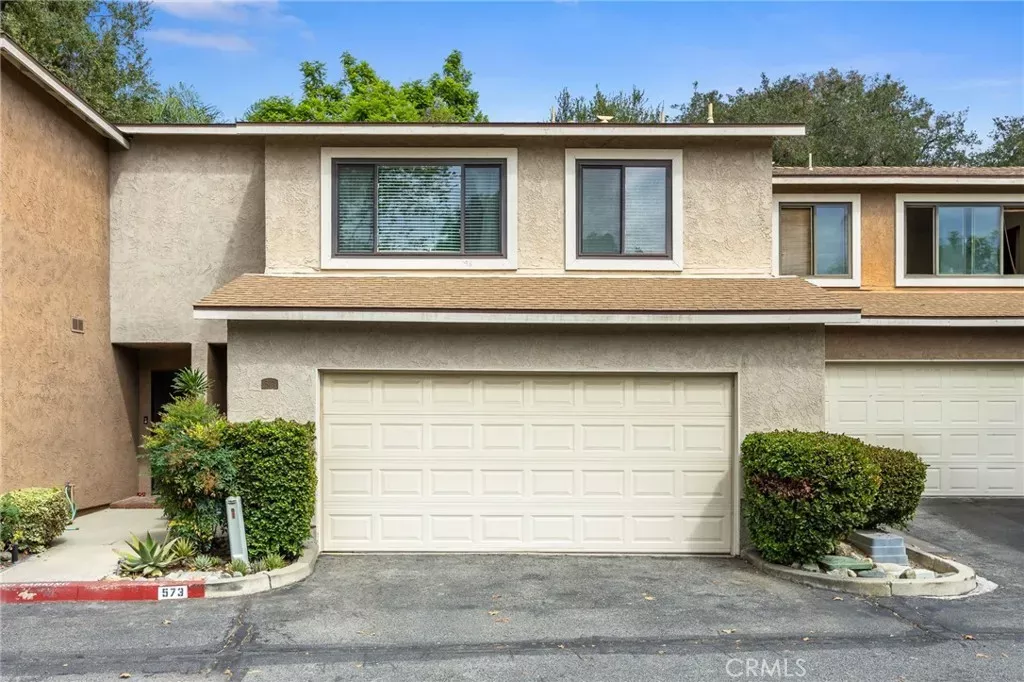
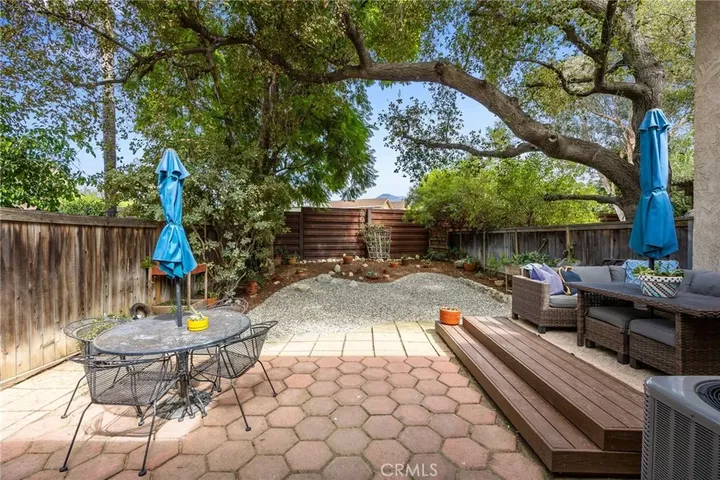
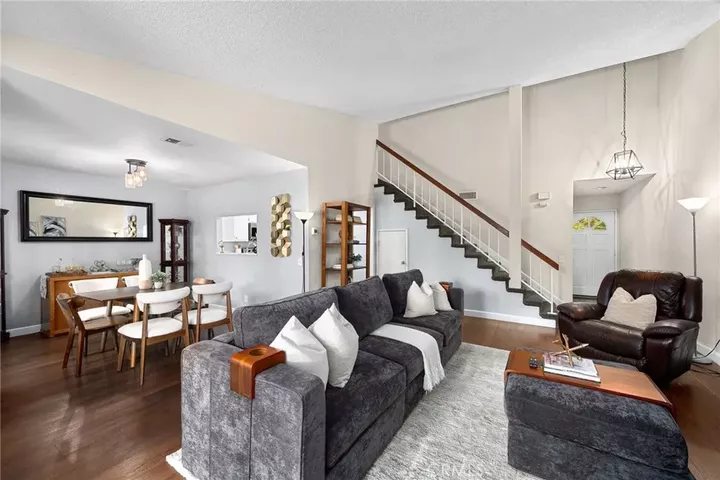
Experience Claremont living in this meticulously maintained residence located on a tranquil drive with a BACKYARD and just moments from the vibrant Claremont Village and Colleges. This property stands out with its PUD status, offering the distinct financial advantage of potentially better interest rates paired with a competitive $451 monthly HOA. The interior is defined by volume and light, featuring soaring cathedral ceilings and a sophisticated layout that includes two spacious primary suites, each equipped with its own private ensuite bathroom. A convenient powder room is located on the main level to serve guests. The living space flows elegantly to the outdoors, where a 1,738-square-foot lot hosts a private, large, fenced-in BACKYARD. This backyard retreat is ideal for pets and beautifully landscaped with a dedicated deck and patio, perfect for outdoor dining while enjoying mountain views. Modern comforts are at the forefront, including a direct-access two-car garage and a central heating and air conditioning system installed in 2020. Residents also enjoy access to the community pool and spa. Combining a prime location with high-end functional features, this home delivers a seamless lifestyle of convenience and style.
MLS #:
CV26211673
CV26211673
Lot Size
1,738 SQFT
1,738 SQFT
Type
Condo
Condo
Year Built
1981
1981
Views
Mountains/Hills
Mountains/Hills
County
Los Angeles County
Los Angeles County
Listed By
Jessica Cardenas, Compass
Source
San Diego, CA MLS
Last checked Sep 30 2026 at 6:14 PM GMT+0000
San Diego, CA MLS
Last checked Sep 30 2026 at 6:14 PM GMT+0000
Bathroom Details
- Full Bathrooms: 2
- Half Bathroom: 1
Kitchen
- Dishwasher
- Electric Range
- Electric Oven
Property Features
- Fireplace: Fp In Living Room
Heating and Cooling
- Forced Air Unit
- Central Forced Air
Pool Information
- Community/Common
Homeowners Association Information
- Dues: $451/Monthly
Flooring
- Wood
- Carpet
- Tile
- Laminate
Exterior Features
- Roof: Asphalt
Utility Information
- Utilities: Water Connected, Sewer Connected, Natural Gas Connected, Electricity Connected, Cable Connected
- Sewer: Public Sewer
Parking
- Garage
Stories
- 2 Story
Living Area
- 1,499 sqft
Location
Estimated Monthly Mortgage Payment
*Based on Fixed Interest Rate withe a 30 year term, principal and interest only
Listing price
Down payment
%
Interest rate
%Mortgage calculator estimates are provided by CENTURY 21 Real Estate LLC and are intended for information use only. Your payments may be higher or lower and all loans are subject to credit approval.
Disclaimer: © 2026 San Diego MLS. This information is deemed reliable but not guaranteed. You should rely on this information only to decide whether or not to further investigate a particular property. BEFORE MAKING ANY OTHER DECISION, YOU SHOULD PERSONALLY INVESTIGATE THE FACTS (e.g. square footage and lot size) with the assistance of an appropriate professional. You may use this information only to identify properties you may be interested in investigating further. All uses except for personal, noncommercial use in accordance with the foregoing purpose are prohibited. Redistribution or copying of this information, any photographs or video tours is strictly prohibited. This information is derived from the Internet Data Exchange (IDX) service provided by San Diego MLS. Displayed property listings may be held by a brokerage firm other than the broker and/or agent responsible for this display. The information and any photographs and video tours and the compilation from which they are derived is protected by copyright. Compilation © 2026 San Diego MLS Data last updated 9/30/26 11:14


