

Listing Courtesy of: CRMLS / Listed By: Sarah Hedrick, Realty Concepts, Ltd - Contact: SarahHedrickRealtor@gmail.com
3727 Chessa Clovis, CA 93619
Active (1 Days)
$574,800 (USD)
Description
MLS #:
SC26211060
SC26211060
Lot Size
5,115 SQFT
5,115 SQFT
Type
Single-Family Home
Single-Family Home
Year Built
2012
2012
School District
Clovis Unified
Clovis Unified
County
Fresno County
Fresno County
Listed By
Sarah Hedrick, Realty Concepts, Ltd, Contact: SarahHedrickRealtor@gmail.com
Source
CRMLS
Last checked Sep 29 2026 at 11:17 AM GMT+0000
CRMLS
Last checked Sep 29 2026 at 11:17 AM GMT+0000
Bathroom Details
- Full Bathrooms: 3
- Half Bathroom: 1
Interior Features
- All Bedrooms Up
- Laundry: In Kitchen
- Dishwasher
- Microwave
- Disposal
- Laundry: Laundry Room
- Built-In Range
- Breakfast Bar
Lot Information
- Landscaped
Property Features
- Fireplace: Living Room
Heating and Cooling
- Central
- Central Air
Pool Information
- In Ground
- Association
- Community
Homeowners Association Information
- Dues: $135/Monthly
Exterior Features
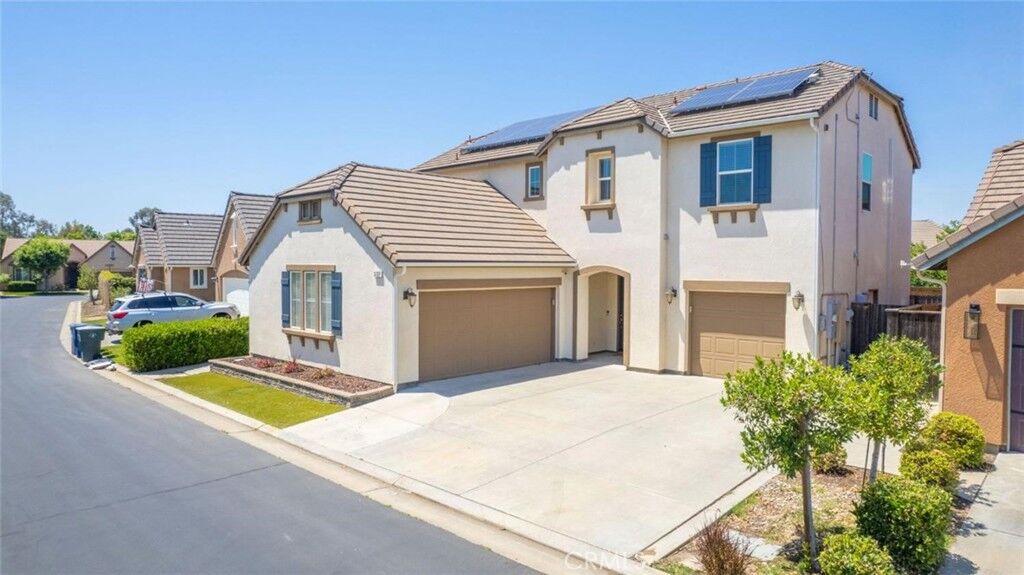
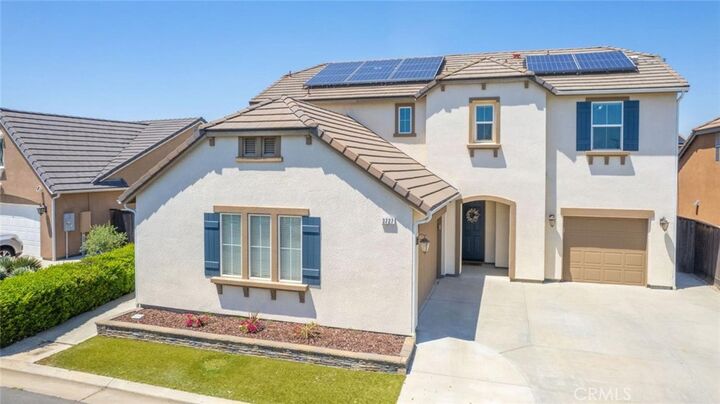
- Roof: Tile
Utility Information
- Utilities: Water Source: Public
- Sewer: Public Sewer
Stories
- 2
Living Area
- 2,202 sqft
Additional Information: Realty Concepts, Ltd | SarahHedrickRealtor@gmail.com
Location
Estimated Monthly Mortgage Payment
*Based on Fixed Interest Rate withe a 30 year term, principal and interest only
Listing price
Down payment
%
Interest rate
%Mortgage calculator estimates are provided by CENTURY 21 Real Estate LLC and are intended for information use only. Your payments may be higher or lower and all loans are subject to credit approval.
Disclaimer: Based on information from California Regional Multiple Listing Service, Inc. as of {9/29/26 04:17} and /or other sources. Display of MLS data is deemed reliable but is not guaranteed accurate by the MLS. The Broker/Agent providing the information contained herein may or may not have been the Listing and/or Selling Agent. The information being provided by Conejo Simi Moorpark Association of REALTORS® (“CSMAR”) is for the visitor's personal, non-commercial use and may not be used for any purpose other than to identify prospective properties visitor may be interested in purchasing. Any information relating to a property referenced on this web site comes from the Internet Data Exchange (“IDX”) program of CSMAR. This web site may reference real estate listing(s) held by a brokerage firm other than the broker and/or agent who owns this web site. Any information relating to a property, regardless of source, including but not limited to square footages and lot sizes, is deemed reliable.



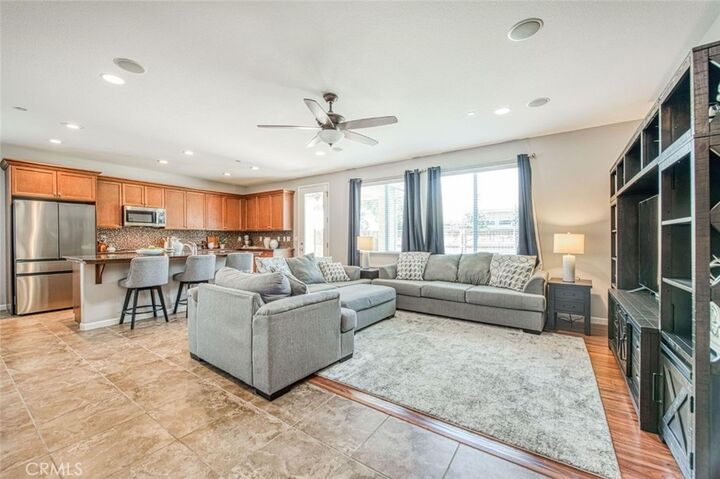
The open-concept kitchen flows effortlessly into the family living area, creating a central gathering space perfect for hosting or relaxing at home.
The kitchen features a dine-in breakfast bar island, custom backsplash, gas stove, ample cabinetry, and generous storage space designed to meet the needs of any home chef.
A sliding glass door leads directly to the backyard, allowing for easy indoor-outdoor living.
Outside, the low-maintenance backyard is ready for year-round enjoyment with extra concrete details and a covered patio.
Upstairs, you'll find the bedrooms along with a spacious primary retreat that offers a peaceful escape from the day.
The functional floor plan separates the entertaining areas from the private living quarters while maintaining an inviting flow throughout the home.
Residents of Harlan Ranch enjoy access to incredible community amenities including a neighborhood park, resort-style pool, walking trails, and beautifully maintained common areas all within the award-winning Clovis Unified School District. Conveniently located near shopping, dining, and everyday conveniences, this home combines lifestyle and location in one exceptional opportunity