

Listing Courtesy of: CRMLS / Listed By: Rose Beltran, Elevate Real Estate Agency - Contact: 951-565-6612
11865 Wandering Way Corona, CA 92883
Active (0 Days)
$839,900 (USD)
OPEN HOUSE TIMES
-
OPENFri, Oct 94:00 pm - 7:00 pm
-
OPENSat, Oct 1012 noon - 4:00 pm
Description
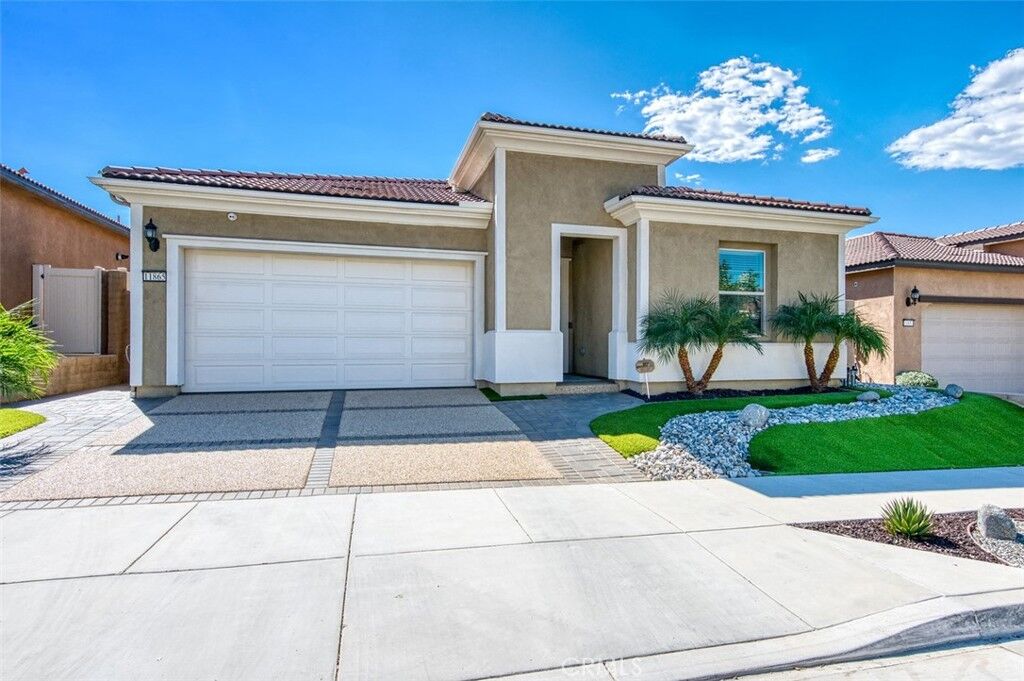
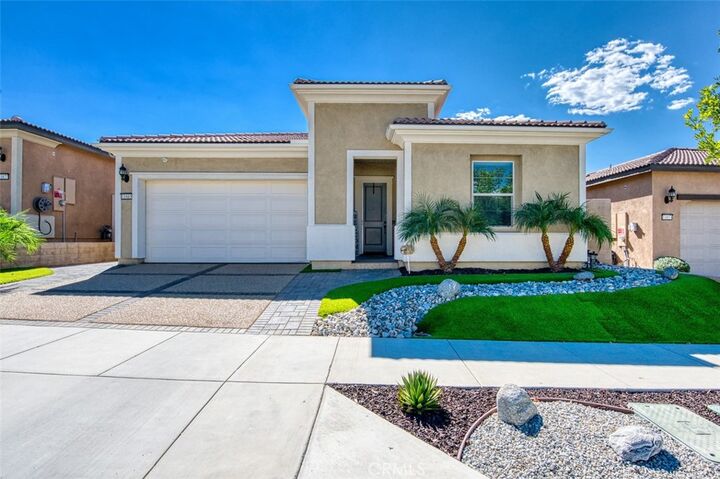
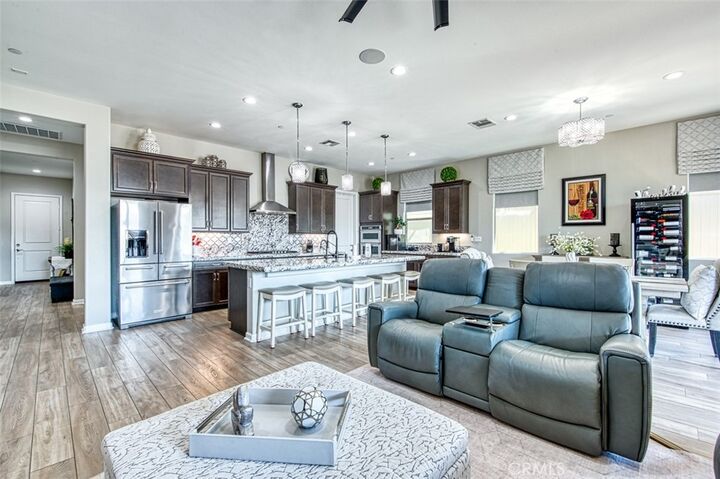
UPSCALE SOUTH-FACING VIEW HOME IN TERRAMOR’S ACTIVE 55+ RESORT-STYLE COMMUNITY! Enjoy beautiful views of rolling hills and evening lights in the distance from this tastefully upgraded and move-in ready 1,902 sq. ft. home. Featuring two spacious bedrooms, a dedicated office, and two beautifully appointed bathrooms, this home combines thoughtful upgrades, comfortable living spaces, and an exceptional outdoor setting. At the heart of the home is the gourmet kitchen, thoughtfully designed to open to the inviting family room and dining area. The kitchen features custom granite countertops, cabinetry with convenient pull-out shelves, a custom backsplash, 5-burner cooktop with hooded vent, stainless steel appliances, spacious island, and a separate coffee bar. Pendant lighting adds a warm designer touch, while the custom walk-in pantry with beverage refrigerator provides exceptional storage. A reverse osmosis drinking water system adds another thoughtful upgrade. The family room and dining area create a comfortable space for everyday living and entertainment, complete with surround sound. The spacious primary suite takes advantage of the beautiful setting and features a primary bathroom with dual sinks and upgraded shower, along with a walk-in closet. A second bedroom, dedicated office, and upgraded hall bathroom provide flexibility for guests, work, or hobbies. Additional features include an owned solar system, 10-foot ceilings, elegant handmade window coverings, window roller shades, luxury vinyl plank flooring, built-in hall tree, custom laundry room, security system, and whole-house water filtration system. Step outside to the beautifully landscaped patio and enjoy the south-facing views of rolling hills and evening lights. The patio is designed for relaxing and entertaining, with a built-in BBQ island and refrigerator. A custom secure pet run provides a convenient space for your four-legged companions. The pebble-epoxy driveway, front porch, and back patio add style and durability. The garage features epoxy flooring, storage racks, and an EV charger. Residents enjoy access to two exceptional clubhouses: the Terrace Club, a private 55+ clubhouse, and the family-friendly Veranda Clubhouse, which welcomes residents and their visiting family members of all ages. Beautifully upgraded, thoughtfully designed, and perfectly positioned to enjoy the view. Terramor living at its finest.
MLS #:
IG26218390
IG26218390
Lot Size
4,526 SQFT
4,526 SQFT
Type
Single-Family Home
Single-Family Home
Year Built
2022
2022
Views
Mountain(s)
Mountain(s)
School District
Corona-Norco Unified
Corona-Norco Unified
County
Riverside County
Riverside County
Community
Terramor
Terramor
Listed By
Rose Beltran, Elevate Real Estate Agency, Contact: 951-565-6612
Source
CRMLS
Last checked Oct 8 2026 at 4:23 PM GMT+0000
CRMLS
Last checked Oct 8 2026 at 4:23 PM GMT+0000
Bathroom Details
- Full Bathrooms: 2
Interior Features
- Tankless Water Heater
- Recessed Lighting
- Granite Counters
- Laundry: Inside
- Pantry
- Walk-In Pantry
- All Bedrooms Down
- Wired for Sound
- Wired for Data
- Open Floorplan
- High Ceilings
- Dishwasher
- Microwave
- Refrigerator
- Bedroom on Main Level
- Laundry: Laundry Room
- Built-In Range
- Gas Oven
- Gas Range
- Walk-In Closet(s)
- Water Purifier
- Main Level Primary
- Breakfast Area
Subdivision
- Terramor
Lot Information
- Front Yard
- Close to Clubhouse
Heating and Cooling
- Central
- Central Air
Pool Information
- Association
Homeowners Association Information
- Dues: $381/Monthly
Flooring
- Vinyl
Exterior Features
- Roof: Concrete
Utility Information
- Utilities: Water Source: Public
- Sewer: Public Sewer
Parking
- Driveway
- Garage
- Garage Faces Front
- Direct Access
Stories
- 1
Living Area
- 1,902 sqft
Additional Information: Elevate Real Estate Agency | 951-565-6612
Location
Estimated Monthly Mortgage Payment
*Based on Fixed Interest Rate withe a 30 year term, principal and interest only
Listing price
Down payment
%
Interest rate
%Mortgage calculator estimates are provided by CENTURY 21 Real Estate LLC and are intended for information use only. Your payments may be higher or lower and all loans are subject to credit approval.
Disclaimer: Based on information from California Regional Multiple Listing Service, Inc. as of {10/8/26 09:23} and /or other sources. Display of MLS data is deemed reliable but is not guaranteed accurate by the MLS. The Broker/Agent providing the information contained herein may or may not have been the Listing and/or Selling Agent. The information being provided by Conejo Simi Moorpark Association of REALTORS® (“CSMAR”) is for the visitor's personal, non-commercial use and may not be used for any purpose other than to identify prospective properties visitor may be interested in purchasing. Any information relating to a property referenced on this web site comes from the Internet Data Exchange (“IDX”) program of CSMAR. This web site may reference real estate listing(s) held by a brokerage firm other than the broker and/or agent who owns this web site. Any information relating to a property, regardless of source, including but not limited to square footages and lot sizes, is deemed reliable.


