

Listing Courtesy of: CRMLS / Listed By: Nathaniel Devlin, Devlin Realty - Contact: 951-538-1112
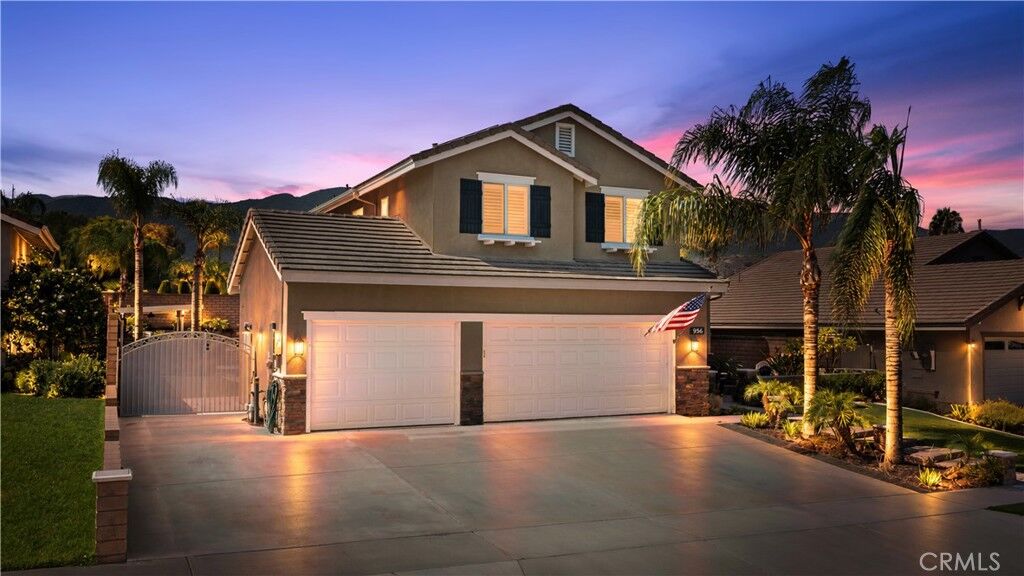
956 Cowhide Road Corona, CA 92882
Active (2 Days)
$920,000 (USD)
Description
MLS #:
IV26185590
IV26185590
Lot Size
7,841 SQFT
7,841 SQFT
Type
Single-Family Home
Single-Family Home
Year Built
1994
1994
Views
City Lights
City Lights
School District
Corona-Norco Unified
Corona-Norco Unified
County
Riverside County
Riverside County
Listed By
Nathaniel Devlin, Devlin Realty, Contact: 951-538-1112
Source
CRMLS
Last checked Aug 28 2026 at 1:10 AM GMT+0000
CRMLS
Last checked Aug 28 2026 at 1:10 AM GMT+0000
Bathroom Details
- Full Bathrooms: 2
- 3/4 Bathroom: 1
Interior Features
- Recessed Lighting
- Granite Counters
- Laundry: Inside
- Laundry: Gas Dryer Hookup
- Ceiling Fan(s)
- Cathedral Ceiling(s)
- High Ceilings
- Dishwasher
- Microwave
- Barbecue
- Disposal
- Windows: Shutters
- Laundry: Laundry Room
- Built-In Range
- Gas Range
- Walk-In Closet(s)
- Water to Refrigerator
- Primary Suite
- Separate/Formal Dining Room
Lot Information
- Back Yard
- Front Yard
- Landscaped
- Sprinklers Timer
- Sprinkler System
- Rectangular Lot
Property Features
- Fireplace: Living Room
- Fireplace: Gas
- Foundation: Slab
Heating and Cooling
- Central
- Central Air
Pool Information
- Private
- In Ground
- Pebble
Flooring
- Carpet
- Stone
Exterior Features
- Roof: Tile
Utility Information
- Utilities: Phone Connected, Water Connected, Sewer Connected, Electricity Connected, Natural Gas Connected, Water Source: Public
- Sewer: Public Sewer
Parking
- Driveway
- Garage Door Opener
- Garage
- Boat
- Garage Faces Front
- Direct Access
- Door-Multi
Stories
- 2
Living Area
- 2,517 sqft
Additional Information: Devlin Realty | 951-538-1112
Location
Estimated Monthly Mortgage Payment
*Based on Fixed Interest Rate withe a 30 year term, principal and interest only
Listing price
Down payment
%
Interest rate
%Mortgage calculator estimates are provided by CENTURY 21 Real Estate LLC and are intended for information use only. Your payments may be higher or lower and all loans are subject to credit approval.
Disclaimer: Based on information from California Regional Multiple Listing Service, Inc. as of {8/27/26 18:10} and /or other sources. Display of MLS data is deemed reliable but is not guaranteed accurate by the MLS. The Broker/Agent providing the information contained herein may or may not have been the Listing and/or Selling Agent. The information being provided by Conejo Simi Moorpark Association of REALTORS® (“CSMAR”) is for the visitor's personal, non-commercial use and may not be used for any purpose other than to identify prospective properties visitor may be interested in purchasing. Any information relating to a property referenced on this web site comes from the Internet Data Exchange (“IDX”) program of CSMAR. This web site may reference real estate listing(s) held by a brokerage firm other than the broker and/or agent who owns this web site. Any information relating to a property, regardless of source, including but not limited to square footages and lot sizes, is deemed reliable.



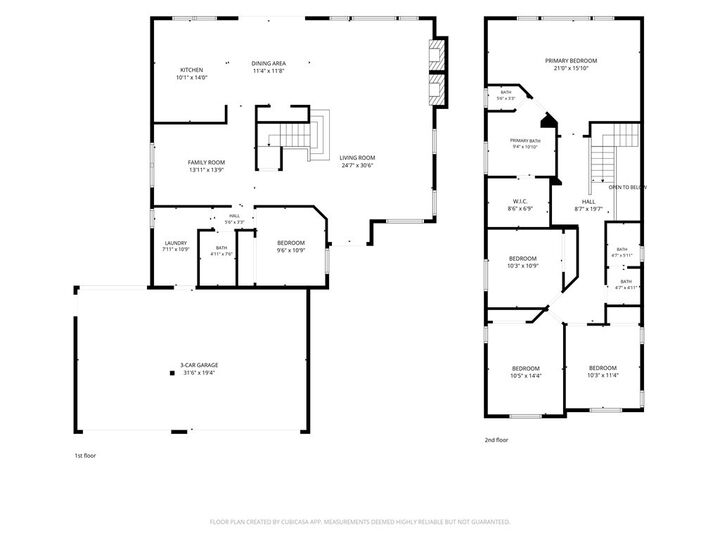
The upgraded kitchen showcases granite counters, refaced cabinetry, complimentary backsplash, upgraded appliances, wine fridge, island/breakfast bar, under-cabinet lighting, barn-doored pantry and sliding glass door to the backyard. A separate den features custom shiplap, built-in cabinetry, granite counter and floating shelves.
This 5 bedroom, 3 bath home includes a full bedroom and bath downstairs, plus an indoor laundry room with custom cabinetry, granite countertop and direct garage access. Upstairs, three spacious bedrooms feature generous closets, custom shutters, ceiling fans, fresh paint, upgraded doors and new carpet. The luxurious primary suite overlooks the backyard and features a custom rain-glass door opening to a spa-inspired bath with deep soaking tub, separate travertine shower with frameless glass enclosure, custom vanity with granite top and dual sinks, separate water closet and walk-in closet.
The backyard is a private tropical oasis! Enjoy a sparkling pool and spa with pebble finish, waterfall grotto, custom rockwork, waterslide, lounging step with built-in umbrella holder, multiple LED lights. Relax on the raised sundeck with firepit. The covered patio features ceiling fans, café lights and multiple TV mounts, while the outdoor kitchen offers concrete counters, stainless cabinetry, built-in BBQ with side burner, two mini fridges and accent lighting. A 3-car garage provides drive-through access to gated RV parking.
Additional upgrades include Milgard double-pane low-E windows, Quiet Cool whole-house fan, newer HVAC, 33-panel solar system, new electrical panel, custom rain gutters and under eave outlets.
Located in one of Corona’s most desirable neighborhoods, close to shopping, dining, schools, churches, and freeway access. Beautifully upgraded, thoughtfully customized and truly one of a kind, this is the dream home you’ve been waiting for. Welcome home!