

Listing Courtesy of: CRMLS / Listed By: Bryan Suarez, Anvil Real Estate
19 Augusta Coto De Caza, CA 92679
Coming Soon (2 Days)
$4,750,000 (USD)
OPEN HOUSE TIMES
-
OPENFri, Jul 175:30 pm - 7:30 pm
-
OPENSat, Jul 1812 noon - 4:00 pm
-
OPENSun, Jul 1912 noon - 4:00 pm
show more
Description
MLS #:
OC26142967
OC26142967
Lot Size
10,400 SQFT
10,400 SQFT
Type
Single-Family Home
Single-Family Home
Year Built
1995
1995
Views
Hills, Golf Course, Meadow, Mountain(s)
Hills, Golf Course, Meadow, Mountain(s)
School District
Capistrano Unified
Capistrano Unified
County
Orange County
Orange County
Community
Masters (Ctm)
Masters (Ctm)
Listed By
Bryan Suarez, Anvil Real Estate
Source
CRMLS
Last checked Jul 8 2026 at 7:22 AM GMT+0000
CRMLS
Last checked Jul 8 2026 at 7:22 AM GMT+0000
Bathroom Details
- Full Bathrooms: 4
- Half Bathroom: 1
Interior Features
- Tankless Water Heater
- Water Softener
- Recessed Lighting
- Two Story Ceilings
- Unfurnished
- Laundry: Inside
- Balcony
- Laundry: Laundry Chute
- Open Floorplan
- High Ceilings
- In-Law Floorplan
- Dishwasher
- Microwave
- Disposal
- Windows: Screens
- Multiple Staircases
- Laundry: Laundry Room
- Built-In Range
- Windows: Casement Window(s)
- Walk-In Closet(s)
- Water Purifier
- Entrance Foyer
- Windows: Roller Shields
- Primary Suite
- Separate/Formal Dining Room
Subdivision
- Masters (Ctm)
Lot Information
- Cul-De-Sac
- On Golf Course
- Sprinkler System
- Sloped Up
Property Features
- Fireplace: Family Room
- Fireplace: Living Room
- Fireplace: Primary Bedroom
- Foundation: Slab
Heating and Cooling
- Central
- Central Air
Pool Information
- Heated
- Private
- In Ground
Homeowners Association Information
- Dues: $385/Monthly
Flooring
- Carpet
- Tile
Utility Information
- Utilities: Water Connected, Sewer Connected, Electricity Connected, Natural Gas Connected, Water Source: Public
- Sewer: Public Sewer
- Energy: Solar, Appliances, Lighting, Windows, Roof, Thermostat, Water Heater, Water-Smart Landscaping, Low-Flow Fixtures
Parking
- Garage
- Driveway Up Slope From Street
Stories
- 2
Living Area
- 4,414 sqft
Location
Estimated Monthly Mortgage Payment
*Based on Fixed Interest Rate withe a 30 year term, principal and interest only
Listing price
Down payment
%
Interest rate
%Mortgage calculator estimates are provided by CENTURY 21 Real Estate LLC and are intended for information use only. Your payments may be higher or lower and all loans are subject to credit approval.
Disclaimer: Based on information from California Regional Multiple Listing Service, Inc. as of {7/8/26 00:22} and /or other sources. Display of MLS data is deemed reliable but is not guaranteed accurate by the MLS. The Broker/Agent providing the information contained herein may or may not have been the Listing and/or Selling Agent. The information being provided by Conejo Simi Moorpark Association of REALTORS® (“CSMAR”) is for the visitor's personal, non-commercial use and may not be used for any purpose other than to identify prospective properties visitor may be interested in purchasing. Any information relating to a property referenced on this web site comes from the Internet Data Exchange (“IDX”) program of CSMAR. This web site may reference real estate listing(s) held by a brokerage firm other than the broker and/or agent who owns this web site. Any information relating to a property, regardless of source, including but not limited to square footages and lot sizes, is deemed reliable.



Inside, the first floor was rebuilt with travertine flooring, and every door and window replaced with lifetime-warranty Milgard upgraded casement windows, including three oversized sliders and custom-made screens. The kitchen was rebuilt with Thermador appliances, a wine fridge, marble counters, and new cabinetry. The theater, wet bar, and laundry room were each completely finished, the main bath redone with venetian plaster and a hands-free layout, and the guest bath refreshed. You’ll appreciate the whole-house PEX repipe, full electrical rewire upgrade, the whole-house Sonos system, new AC units, a tankless water heater, and whole-house filtration/softening and fresh paint inside and out!
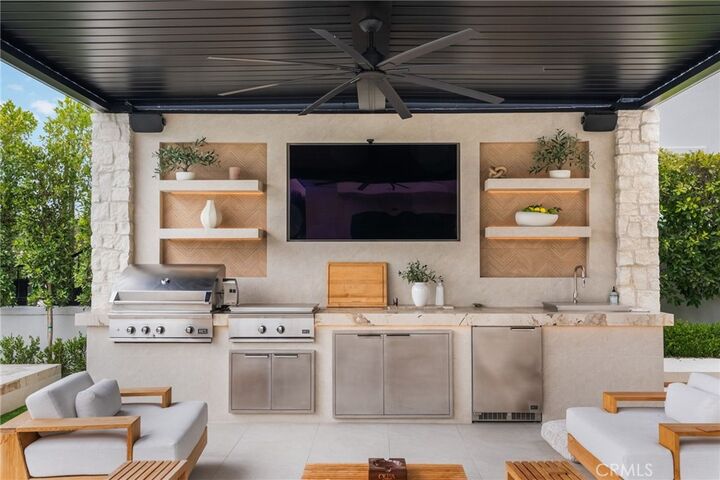
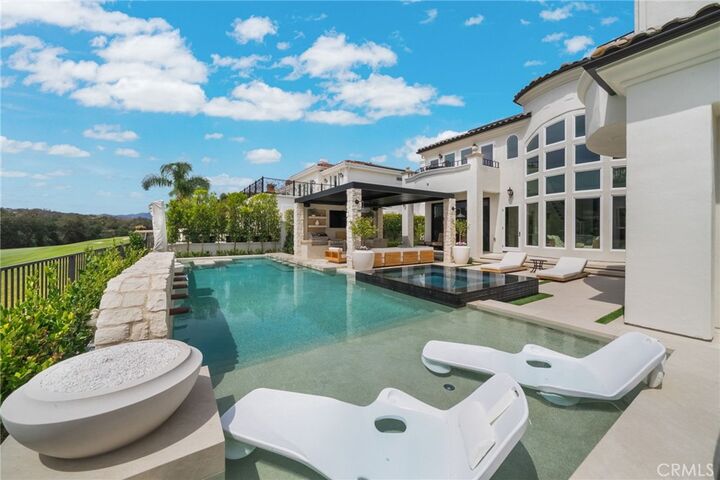
The newest addition here is the star of the show — a completely new pool and outdoor living space, finished this year by Calimingo Pools. It centers on an infinity-edge jacuzzi with overflow and a saltwater filtration system, framed by a copper-scupper water feature, twin auto-igniter fire bowls, and a separate tranquil fire pit. A motorized louvered roof structure with Infratech heaters shelters the outdoor kitchen and TV area, with porcelain pavers and halo lighting woven throughout for after-dark amazement! Beyond the pool deck: a DCS grill with rotisserie and outdoor fridge, Mexican pebble groundcover in place of mulch, hidden exterior surround sound, and a small citrus grove of orange, lemon, lime, and kumquat trees, new side gates & fresh turf. The whole yard runs on underground drip irrigation, and Tesla solar with dual Powerwall batteries keeps things running efficiently.
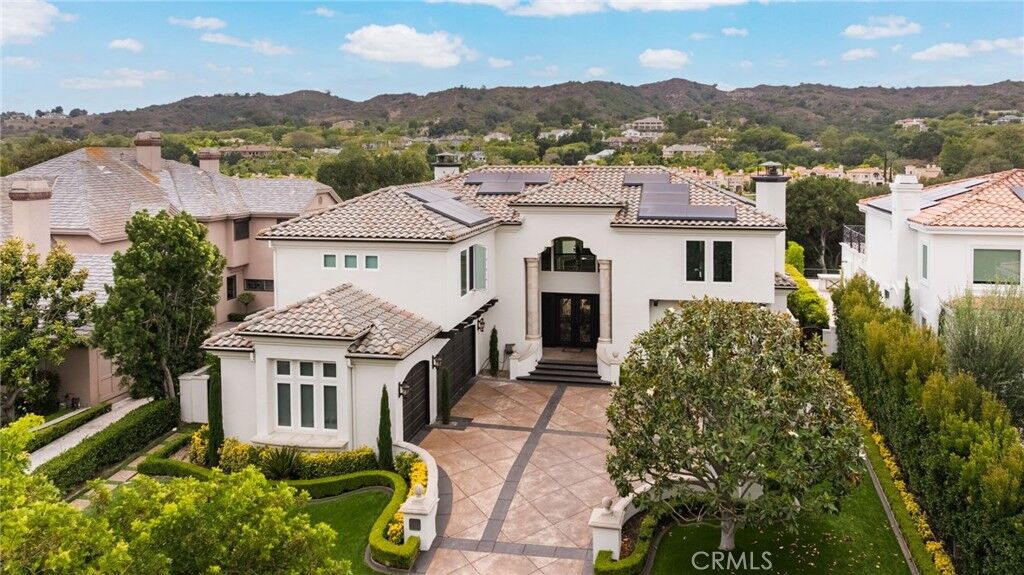
The home is smart-connected, with MyQ garage access, app-controlled appliances & backyard pool features and Legrand switches throughout. Surround sound fills the primary suite, theater, family room, and game room, and the 3 car garage offers epoxy flooring with dual Tesla/EV chargers.
Pride of ownership is evident the moment you arrive. Come see it in person to fully appreciate it.