

Listing Courtesy of:  San Diego, CA MLS / Listed By: First Team Real Estate
 San Diego, CA MLS / Listed By: First Team Real Estate
 1889 E Farland Covina, CA 91724
Coming Soon
$899,000 (USD)
OPEN HOUSE TIMES
-
OPENSat, Sep 2611:00 am - 4:00 pm
Description
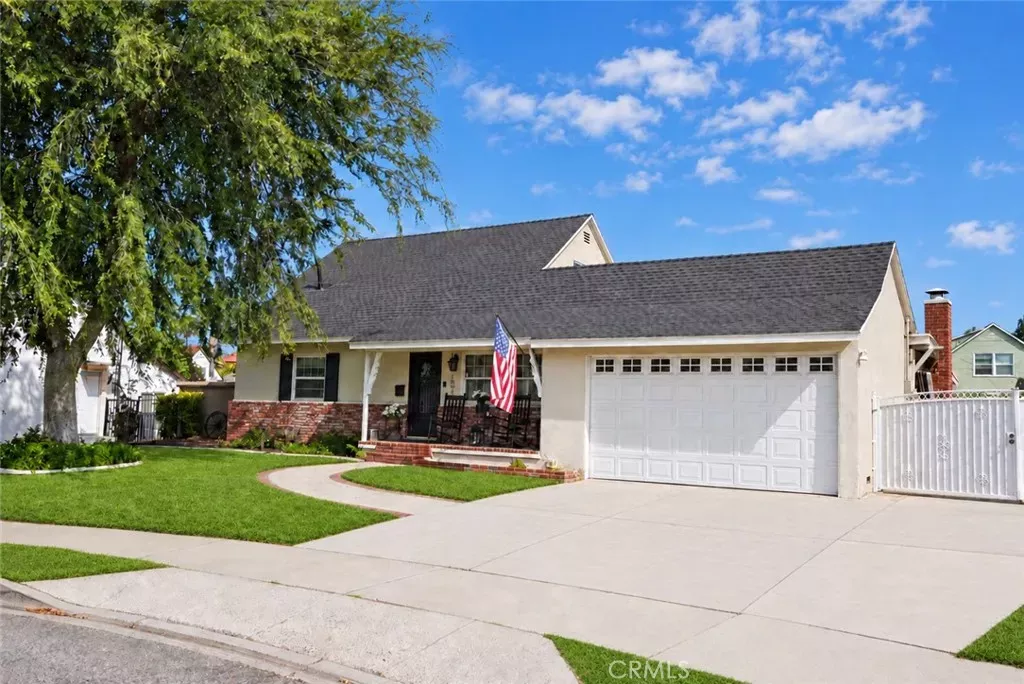
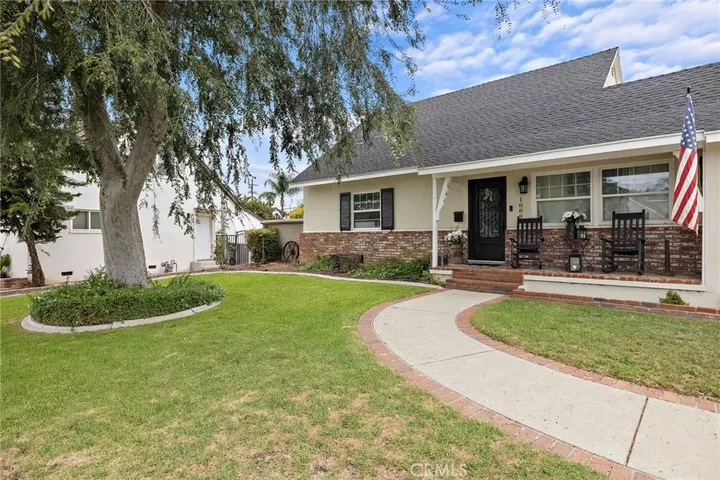
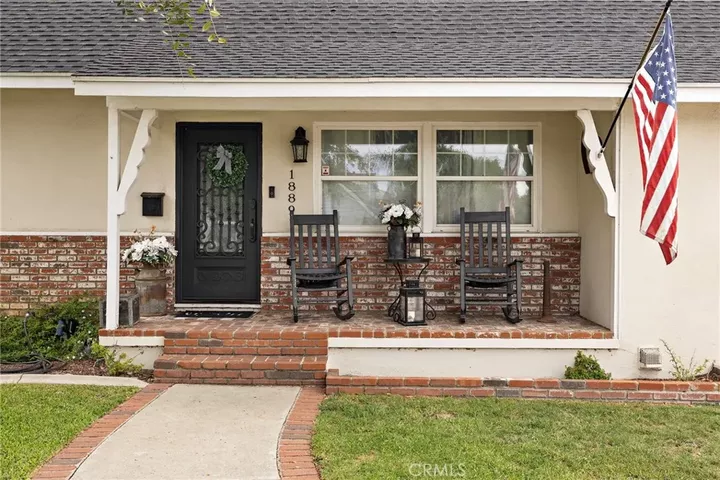
From the moment you arrive, 1889 makes a statement. A sweeping weeping tree, charming brick facade, and front porch with rocking chairs set the tone for what awaits inside. Rich hand-scraped hardwood floors flow throughout, anchoring a living room with a whitewashed stone fireplace and shiplap accent wall that is equal parts farmhouse warmth and French country elegance. The kitchen is a showpiece featuring white cabinetry with crown molding, arabesque tile backsplash, a professional gas range with brass accents, a farmhouse apron sink, walk-in pantry, and a dramatic marble island. Oversized French doors in the dining room dissolve the line between indoor and outdoor living. Step outside and the backyard delivers. A resort-style pool and spa sit at the center of a covered entertainer's patio strung with bistro lights, blooming bougainvillea, mature palms, and a one-of-a-kind hand-built garden shed that is pure Riverside character. Upstairs, vaulted ceilings and continued hardwood floors carry the design story through each bedroom. Bathrooms feature subway tile, vessel sinks, ornate mirrors, and shiplap walls finished with intention throughout. This is not a home that was renovated to sell. It was loved into its best version. The right buyer will know immediately.
MLS #:
SW26200611
SW26200611
Lot Size
9,322 SQFT
9,322 SQFT
Type
Single-Family Home
Single-Family Home
Year Built
1957
1957
County
Los Angeles County
Los Angeles County
Listed By
Dan Robach, First Team Real Estate
Source
San Diego, CA MLS
Last checked Sep 24 2026 at 5:39 AM GMT+0000
San Diego, CA MLS
Last checked Sep 24 2026 at 5:39 AM GMT+0000
Bathroom Details
- Full Bathrooms: 2
Kitchen
- Gas Range
- Self Cleaning Oven
- Gas Oven
- Refrigerator
- Microwave
- Dishwasher
Property Features
- Fireplace: Den
Heating and Cooling
- Forced Air Unit
- Central Forced Air
Pool Information
- Below Ground
- Private
- Heated
- Gunite
- Waterfall
- Pebble
- Permits
Utility Information
- Sewer: Public Sewer
Stories
- 2 Story
Living Area
- 1,846 sqft
Location
Estimated Monthly Mortgage Payment
*Based on Fixed Interest Rate withe a 30 year term, principal and interest only
Listing price
Down payment
%
Interest rate
%Mortgage calculator estimates are provided by CENTURY 21 Real Estate LLC and are intended for information use only. Your payments may be higher or lower and all loans are subject to credit approval.
Disclaimer: © 2026 San Diego MLS. This information is deemed reliable but not guaranteed. You should rely on this information only to decide whether or not to further investigate a particular property. BEFORE MAKING ANY OTHER DECISION, YOU SHOULD PERSONALLY INVESTIGATE THE FACTS (e.g. square footage and lot size) with the assistance of an appropriate professional. You may use this information only to identify properties you may be interested in investigating further. All uses except for personal, noncommercial use in accordance with the foregoing purpose are prohibited. Redistribution or copying of this information, any photographs or video tours is strictly prohibited. This information is derived from the Internet Data Exchange (IDX) service provided by San Diego MLS. Displayed property listings may be held by a brokerage firm other than the broker and/or agent responsible for this display. The information and any photographs and video tours and the compilation from which they are derived is protected by copyright. Compilation © 2026 San Diego MLS Data last updated 9/23/26 22:39


