

Listing Courtesy of: CRMLS / Listed By: Heather Cervantes, Enclave Property Management - Contact: leasing1@enclavepmteam.com
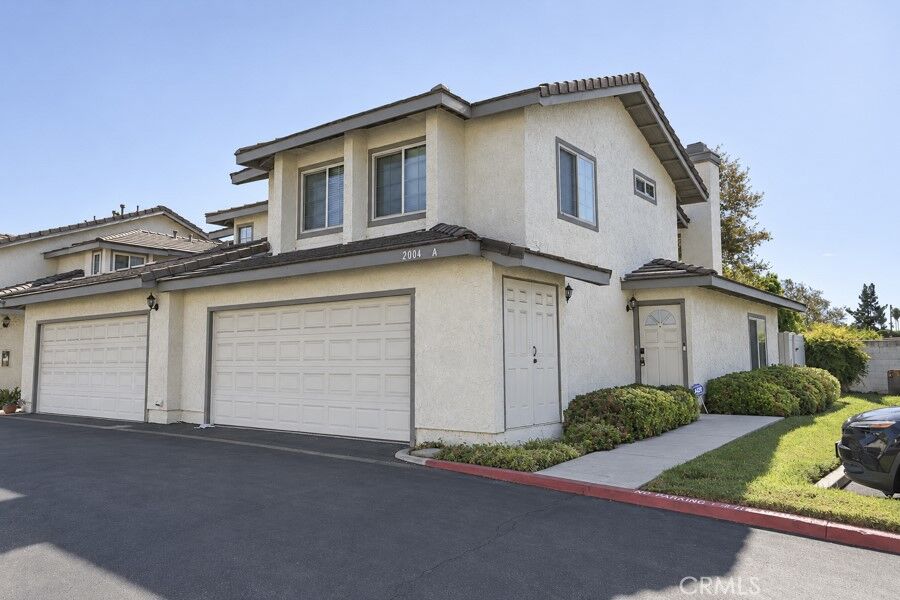
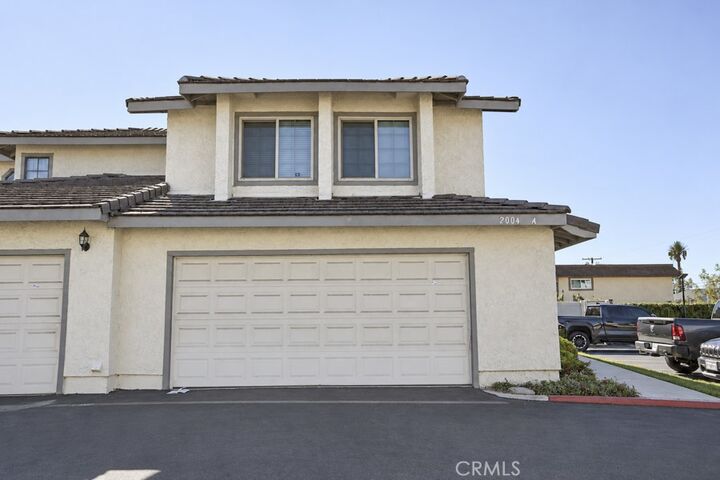
2004 E Cienega Avenue A Covina, CA 91724
Active (7 Days)
$3,200 (USD)
Description
MLS #:
OC26230510
OC26230510
Lot Size
1.44 acres
1.44 acres
Type
Rental
Rental
Year Built
1984
1984
Views
Neighborhood
Neighborhood
School District
Charter Oak Unified
Charter Oak Unified
County
Los Angeles County
Los Angeles County
Listed By
Heather Cervantes, Enclave Property Management, Contact: leasing1@enclavepmteam.com
Source
CRMLS
Last checked Nov 8 2026 at 9:36 AM GMT+0000
CRMLS
Last checked Nov 8 2026 at 9:36 AM GMT+0000
Bathroom Details
- Full Bathrooms: 2
- Half Bathroom: 1
Interior Features
- Recessed Lighting
- All Bedrooms Up
- Unfurnished
- Granite Counters
- Pantry
- Laundry: In Garage
- Laundry: Washer Hookup
- Laundry: Gas Dryer Hookup
- Open Floorplan
- Ceiling Fan(s)
- Storage
- High Ceilings
- Dishwasher
- Microwave
- Disposal
- Refrigerator
- Gas Cooktop
- Windows: Custom Covering(s)
- Primary Suite
- Separate/Formal Dining Room
- Breakfast Bar
Property Features
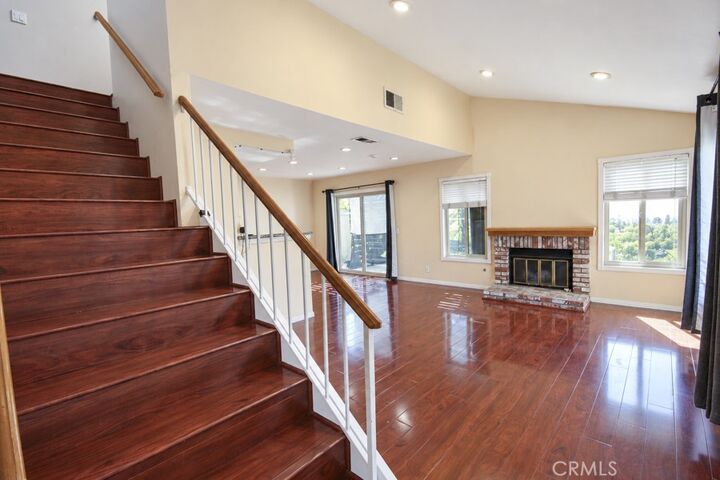
- Fireplace: Living Room
- Fireplace: Gas
Heating and Cooling
- Central
- Fireplace(s)
- Central Air
Pool Information
- In Ground
- Association
- Community
Flooring
- Tile
- Laminate
Utility Information
- Utilities: Water Source: Public
- Sewer: Public Sewer
Parking
- Garage
- Garage Faces Front
- Direct Access
Stories
- 2
Living Area
- 1,289 sqft
Additional Information: Enclave Property Management | leasing1@enclavepmteam.com
Location
Disclaimer: Based on information from California Regional Multiple Listing Service, Inc. as of {11/8/26 01:36} and /or other sources. Display of MLS data is deemed reliable but is not guaranteed accurate by the MLS. The Broker/Agent providing the information contained herein may or may not have been the Listing and/or Selling Agent. The information being provided by Conejo Simi Moorpark Association of REALTORS® (“CSMAR”) is for the visitor's personal, non-commercial use and may not be used for any purpose other than to identify prospective properties visitor may be interested in purchasing. Any information relating to a property referenced on this web site comes from the Internet Data Exchange (“IDX”) program of CSMAR. This web site may reference real estate listing(s) held by a brokerage firm other than the broker and/or agent who owns this web site. Any information relating to a property, regardless of source, including but not limited to square footages and lot sizes, is deemed reliable.



Upstairs, you’ll find three generously sized bedrooms, including a light-filled primary suite with soaring ceilings and a spacious custom closet. The en-suite bathroom features dual sinks and an extra-large walk-in shower. Two additional bedrooms, hallway storage, and a second full bathroom with a shower-over-tub complete the upper level. Enjoy your own fully enclosed outdoor space, accessible through sliding glass doors off the dining area. With a covered awning, it’s the perfect spot for al fresco dining, relaxing, or entertaining friends and family. Additional highlights include an attached two-car garage with direct access into the home, a Tesla charger, and washer and dryer hookups for added convenience.
Enjoy the Canterbury Court lifestyle! This well-maintained community features attractive landscaping, a sparkling swimming pool, a relaxing hot tub, and ample guest parking. Ideally situated for commuters, the location offers easy access to the 210, 10, and 57 freeways. Don’t miss this wonderful opportunity to make this inviting townhome your own!