

 Listed by MLSlistings Inc. / Listed By: Rizza Allas, Century 21 Masters - Contact: 650-296-7101
 111 Vistamonte Avenue Daly City, CA 94015
Active (4 Days)
$1,598,000 (USD)
OPEN HOUSE TIMES
-
OPENSat, Jul 112:00 pm - 4:00 pm
-
OPENSun, Jul 122:00 pm - 4:00 pm
Description
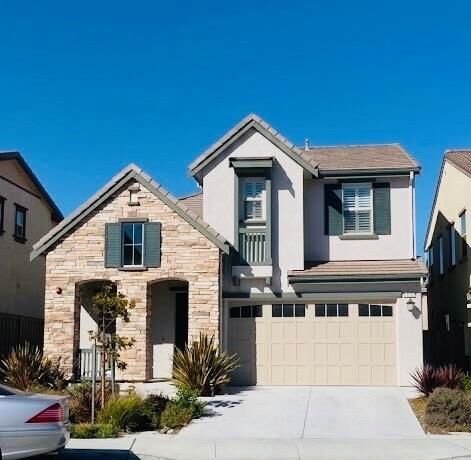
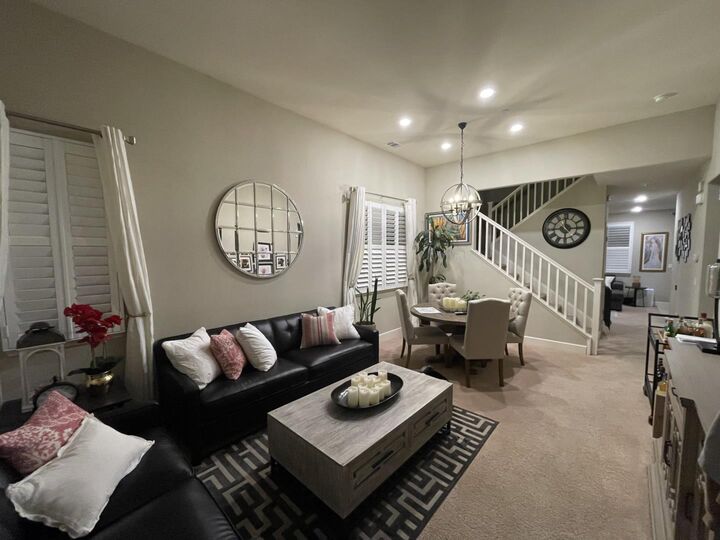
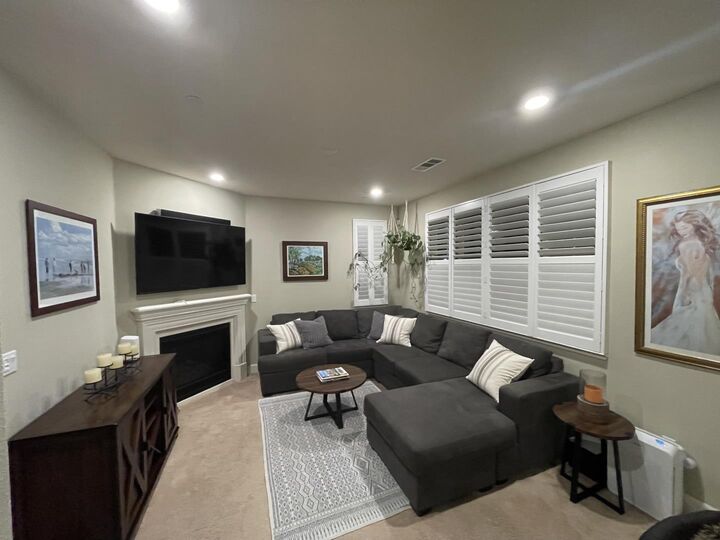
Location, location, location! Sough after Crestview Estates in Daly City, this 4-bedroom, 3-bath home offers 2,007 sq. ft. of living space on a 3,536 sq. ft. lot. The kitchen features granite countertops, gas cooktop, gas oven range, built in microwave, refrigerator, dishwasher, ample storage cabinets and a pantry. Flooring includes a combination of carpet and tile throughout the home. There is a gas-burning fireplace adding warmth to the family room, which is combined with the kitchen for an open layout. The master suite located on the upper floor features a spacious bedroom area, double sinks in bathroom with a stall shower, soaking tub and walk in closet. A ground floor bedroom with access to a full bath is great for guests. Central forced air heating and central air conditioning provide year-round comfort. Laundry is located on the upper floor with washer, dryer, and sink with storage cabinets. This home includes a 2-car garage and several energy features such as double pane windows and a tankless water heater. Out back you'll find a private yard great for relaxing, bbq's or entertaining! This property is part of the Jefferson Elementary School District. Close to Serramonte Mall and shopping areas, access to Highway 1, 280 within minutes.
MLS #:
ML82053098
ML82053098
Lot Size
3,536 SQFT
3,536 SQFT
Type
Single-Family Home
Single-Family Home
Year Built
2015
2015
Style
Unknown
Unknown
Views
Neighborhood
Neighborhood
School District
693
693
County
San Mateo County
San Mateo County
Listed By
Rizza Allas, Century 21 Masters, Contact: 650-296-7101
Source
MLSlistings Inc.
Last checked Jul 8 2026 at 7:20 AM GMT+0000
MLSlistings Inc.
Last checked Jul 8 2026 at 7:20 AM GMT+0000
Bathroom Details
- Full Bathrooms: 3
Interior Features
- Upper Floor
- Tub / Sink
- Washer / Dryer
Kitchen
- Garbage Disposal
- Microwave
- Pantry
- Dishwasher
- Oven Range - Gas
- Countertop - Granite
- Exhaust Fan
- Hood Over Range
- Cooktop - Gas
- Oven - Gas
- Refrigerator
Subdivision
- Firstservice Residential
Lot Information
- Grade - Mostly Level
Property Features
- Fenced
- None
- Back Yard
- Sprinklers - Auto
- Fireplace: Gas Burning
- Foundation: Other
Heating and Cooling
- Central Forced Air
- Central Ac
Homeowners Association Information
- Dues: $172/MONTHLY
Flooring
- Tile
- Carpet
Exterior Features
- Roof: Other
Utility Information
- Utilities: Water - Public, Public Utilities
- Sewer: Sewer - Public
- Energy: Double Pane Windows, Tankless Water Heater
Garage
- Attached Garage
Stories
- 2
Living Area
- 2,007 sqft
Additional Information: Century 21 Masters | 650-296-7101
Location
Estimated Monthly Mortgage Payment
*Based on Fixed Interest Rate withe a 30 year term, principal and interest only
Listing price
Down payment
%
Interest rate
%Mortgage calculator estimates are provided by CENTURY 21 Real Estate LLC and are intended for information use only. Your payments may be higher or lower and all loans are subject to credit approval.
Disclaimer: The data relating to real estate for sale on this website comes in part from the Broker Listing Exchange program of the MLSListings Inc.TM MLS system. Real estate listings held by brokerage firms other than the broker who owns this website are marked with the Internet Data Exchange icon and detailed information about them includes the names of the listing brokers and listing agents. Listing data updated every 30 minutes.
Properties with the icon(s) are courtesy of the MLSListings Inc.
Listing Data Copyright 2026 MLSListings Inc. All rights reserved. Information Deemed Reliable But Not Guaranteed.
Properties with the
 icon(s) are courtesy of the MLSListings Inc.
 Listing Data Copyright 2026 MLSListings Inc. All rights reserved. Information Deemed Reliable But Not Guaranteed.


