

Listing Courtesy of:  bridgeMLS / Listed By: John King, Re/Max Accord
 bridgeMLS / Listed By: John King, Re/Max Accord
 5032 Enderby St Danville, CA 94506
Active (2 Days)
$1,880,000 (USD)
OPEN HOUSE TIMES
-
OPENSat, Jul 111:00 pm - 3:00 pm
-
OPENSun, Jul 121:00 pm - 3:00 pm
Description
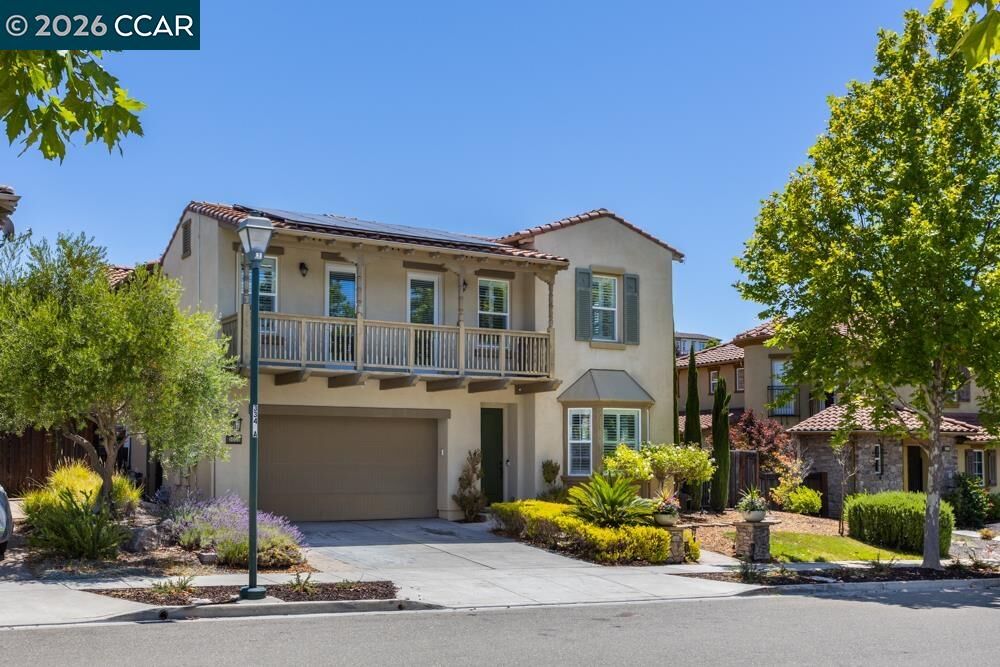
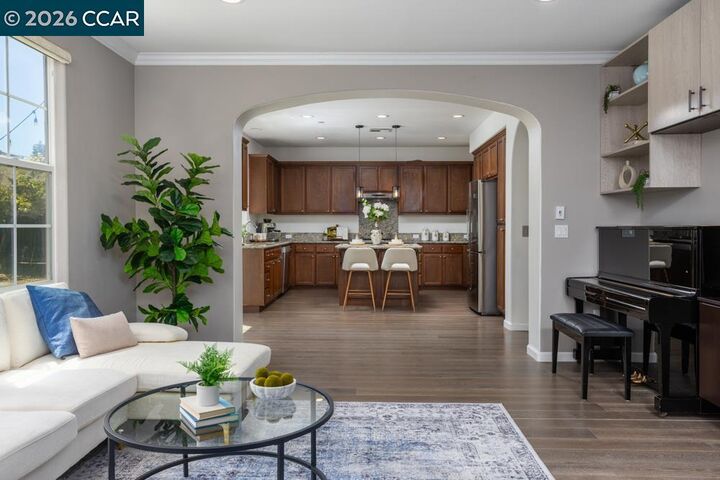
Welcome to this warm and inviting 4-bedroom, 3-bath Danville home with 2,921 sq. ft. of comfortable living space. The home offers generously sized bedrooms, including a spacious second bedroom with high ceilings and an extended area that can be enjoyed as a cozy sitting space, study area, or play corner. Owned solar adds everyday energy efficiency, while the huge backyard backing to open space creates a peaceful and private retreat with plenty of room to relax, gather, and enjoy the outdoors. Conveniently located close to the school, community pool, clubhouse, fitness center, and neighborhood parks, this home offers a wonderful blend of comfort, privacy, and community living.
MLS #:
41140493
41140493
Lot Size
6,881 SQFT
6,881 SQFT
Type
Single-Family Home
Single-Family Home
Year Built
2014
2014
Style
Contemporary
Contemporary
County
Contra Costa County
Contra Costa County
Community
Alamo Creek
Alamo Creek
Listed By
John King, Re/Max Accord
Source
bridgeMLS
Last checked Jul 8 2026 at 7:17 AM GMT+0000
bridgeMLS
Last checked Jul 8 2026 at 7:17 AM GMT+0000
Bathroom Details
- Full Bathrooms: 3
Interior Features
- Dishwasher
- Microwave
- Refrigerator
- Dryer
- Washer
- Gas Range
- Office
- Laundry: Dryer
- Laundry: Washer
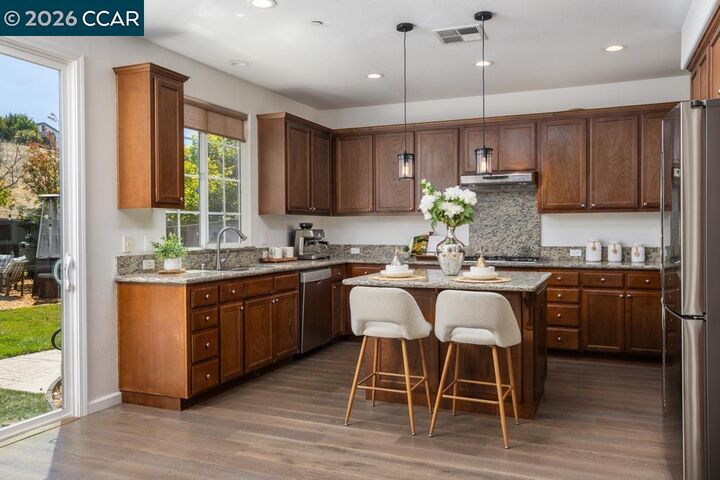
- Updated Kitchen
- Gas Water Heater
Kitchen
- Dishwasher
- Gas Range/Cooktop
- Microwave
- Refrigerator
- Updated Kitchen
- Stone Counters
- Disposal
- Eat-In Kitchen
Subdivision
- Alamo Creek
Lot Information
- Premium Lot
Property Features
- Fireplace: Living Room
- Fireplace: Gas
- Fireplace: 1
- Foundation: Slab
Heating and Cooling
- Fireplace(s)
- Zoned
- Ceiling Fan(s)
- Central Air
Pool Information
- Other
- Community
Homeowners Association Information
- Dues: $130/Monthly
Flooring
- Hardwood Flrs Throughout
- Tile
- Carpet
Exterior Features
- Roof: Tile
Utility Information
- Sewer: Public Sewer
- Energy: Solar
Garage
- Garage
Parking
- Attached
Stories
- 2
Living Area
- 2,921 sqft
Location
Estimated Monthly Mortgage Payment
*Based on Fixed Interest Rate withe a 30 year term, principal and interest only
Listing price
Down payment
%
Interest rate
%Mortgage calculator estimates are provided by CENTURY 21 Real Estate LLC and are intended for information use only. Your payments may be higher or lower and all loans are subject to credit approval.
Disclaimer: Bay East© 2026. CCAR ©2026. bridgeMLS ©2026. Information Deemed Reliable But Not Guaranteed. This information is being provided by the Bay East MLS, or CCAR MLS, or bridgeMLS. The listings presented here may or may not be listed by the Broker/Agent operating this website. This information is intended for the personal use of consumers and may not be used for any purpose other than to identify prospective properties consumers may be interested in purchasing. Data last updated at: 7/8/26 00:17


