

Listing Courtesy of: Desert Area MLS / Listed By: Choice 1 Realty
19279 Prickly Pear Trail Desert Hot Springs, CA 92241
Active (8 Days)
$845,000 (USD)
Description
MLS #:
219155247
219155247
Type
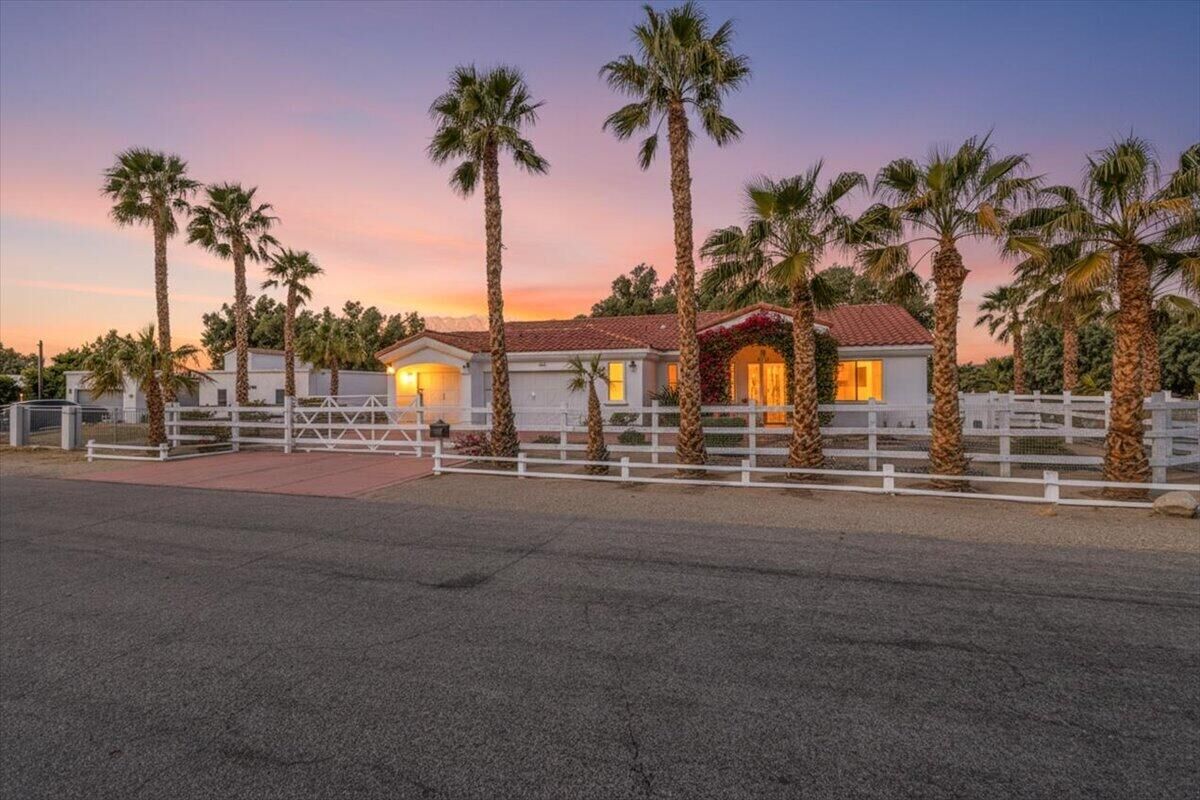
Single-Family Home
Single-Family Home
Year Built
2007
2007
Style
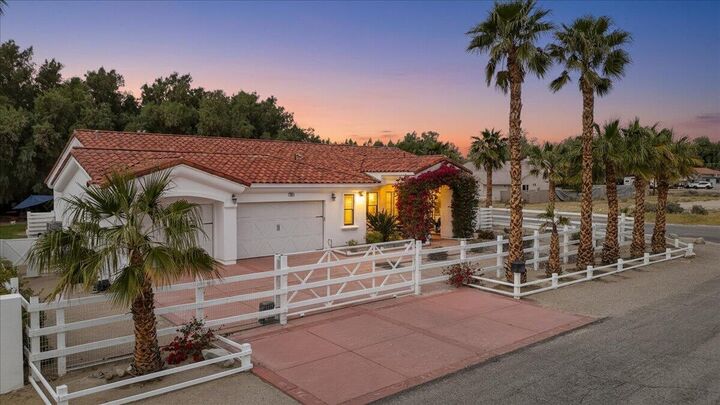
Spanish Colonial, Spanish, Tuscan
Spanish Colonial, Spanish, Tuscan
Views
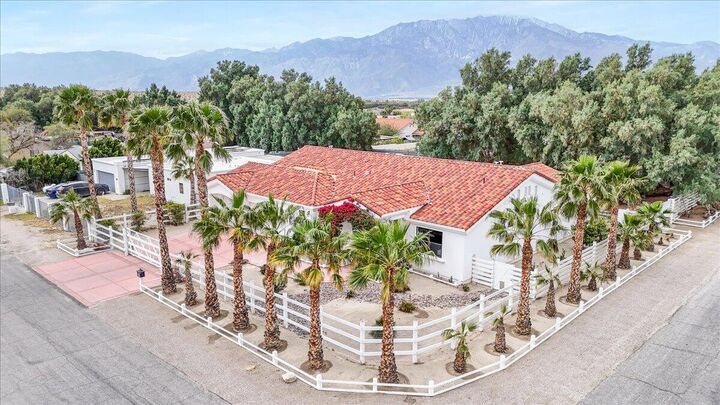
Peek-a-Boo
Peek-a-Boo
County
Riverside County
Riverside County
Listed By
Lorena Ruiz, Choice 1 Realty
Source
Desert Area MLS
Last checked Nov 8 2026 at 10:10 PM GMT+0000
Desert Area MLS
Last checked Nov 8 2026 at 10:10 PM GMT+0000
Bathroom Details
- Full Bathrooms: 4
Subdivision
- Not Applicable
Heating and Cooling
- Forced Air
- Air Conditioning
Pool Information
- In Ground
- Heated
- Private
Flooring
- Concrete
Utility Information
- Sewer: Septic Tank
Parking
- Garage Door Opener
- Driveway
Living Area
- 2,592 sqft
Location
Estimated Monthly Mortgage Payment
*Based on Fixed Interest Rate withe a 30 year term, principal and interest only
Listing price
Down payment
%
Interest rate
%Mortgage calculator estimates are provided by CENTURY 21 Real Estate LLC and are intended for information use only. Your payments may be higher or lower and all loans are subject to credit approval.
Disclaimer: Copyright 2026 Desert Area MLS. All rights reserved. This information is deemed reliable, but not guaranteed. The information being provided is for consumers’ personal, non-commercial use and may not be used for any purpose other than to identify prospective properties consumers may be interested in purchasing. Data last updated 11/8/26 14:10



The kitchen is designed for both everyday living and entertaining, featuring granite countertops, a center island with breakfast bar, and an open layout overlooking the dining area and great room. A separate living room provides additional space for relaxation or entertaining.
The spacious primary suite includes a large walk-in closet and a well-appointed bathroom with a custom tiled walk-in steam shower. Guest bedrooms offer comfortable accommodations with ceiling fans and crown molding.
Additional features include an indoor laundry room with direct access to a three-car garage that is pre-wired for an electric vehicle.
The backyard is designed for outdoor enjoyment, featuring a spool, mature trees for shade, and multiple seating areas ideal for relaxing or entertaining.
Conveniently located just minutes from downtown Palm Springs, shopping, dining, freeway access, and nearby desert communities. The property also offers potential for short-term rental use, subject to city regulations.