

Listing Courtesy of: Desert Area MLS / Listed By: Bennion Deville Homes
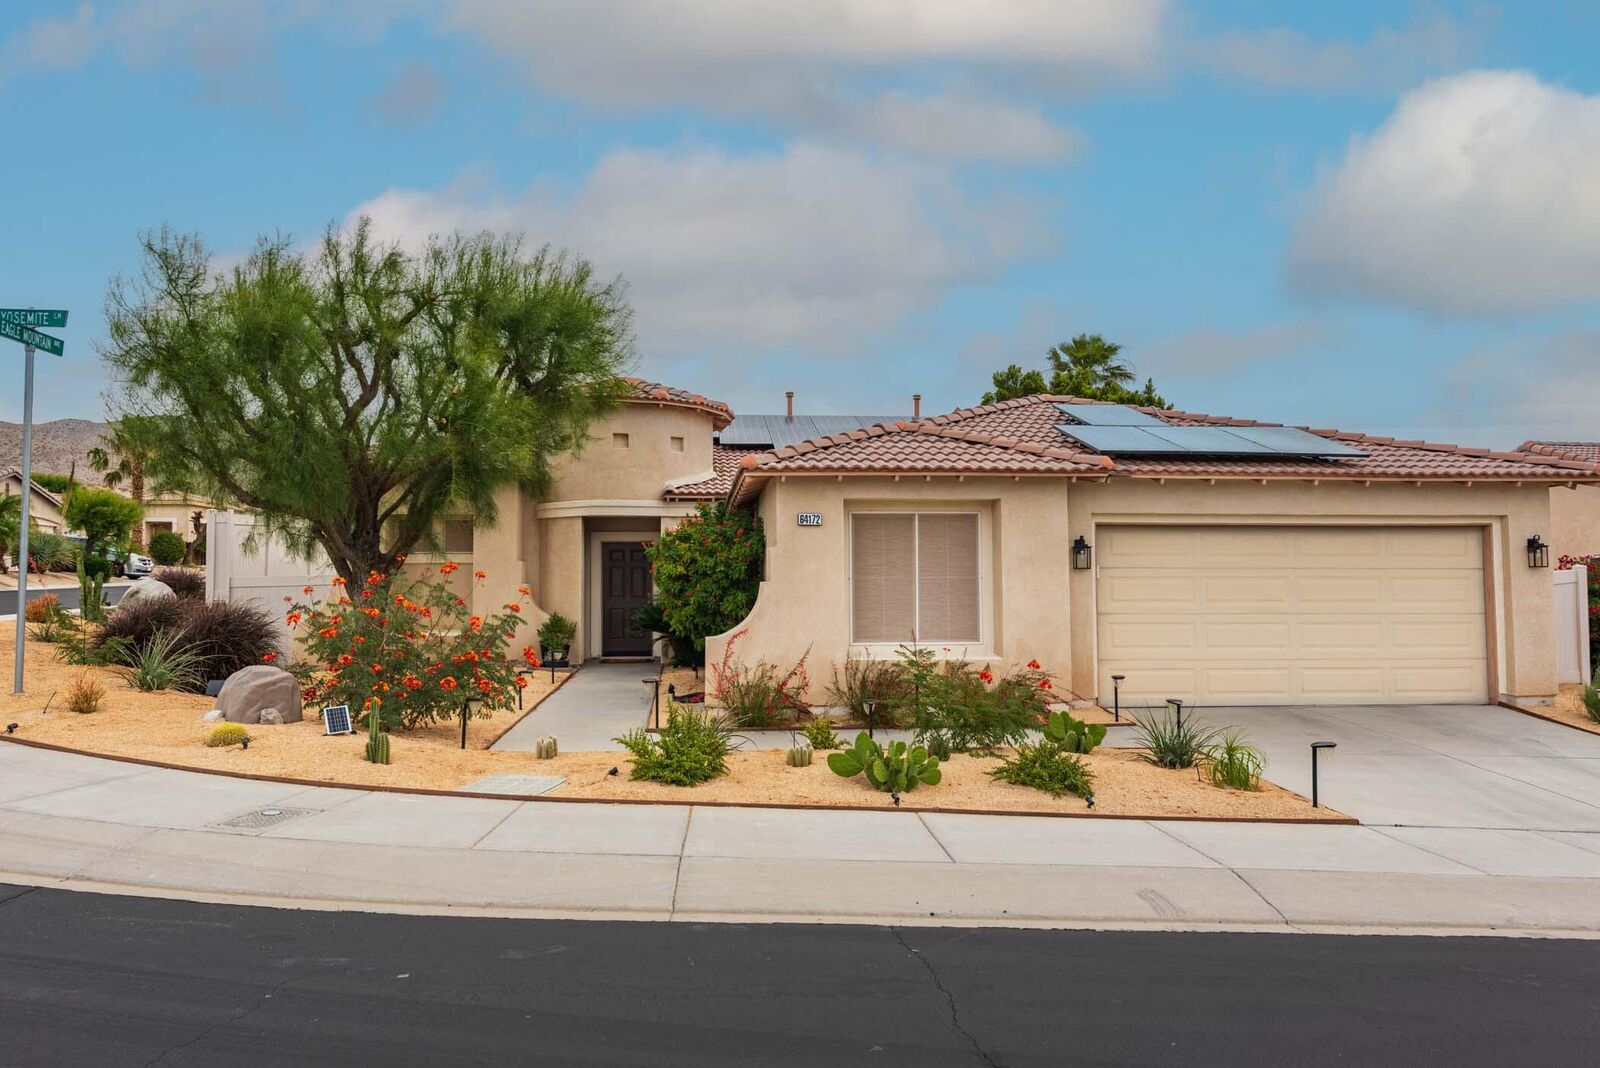
64172 Yosemite Lane Desert Hot Springs, CA 92240
Active (1 Days)
$489,000 (USD)
Description
MLS #:
219152988
219152988
Type
Single-Family Home
Single-Family Home
Year Built
2004
2004
Views
Mountain(s)
Mountain(s)
County
Riverside County
Riverside County
Listed By
Terry Murphy, Bennion Deville Homes
Source
Desert Area MLS
Last checked Sep 22 2026 at 12:10 AM GMT+0000
Desert Area MLS
Last checked Sep 22 2026 at 12:10 AM GMT+0000
Bathroom Details
- Full Bathrooms: 2
Interior Features
- Dishwasher
- Dryer
- Refrigerator
- Washer
- Gas Cooktop
- Microwave Oven
Subdivision
- Mountain View Country Estates
Lot Information
- Corner Lot
Property Features
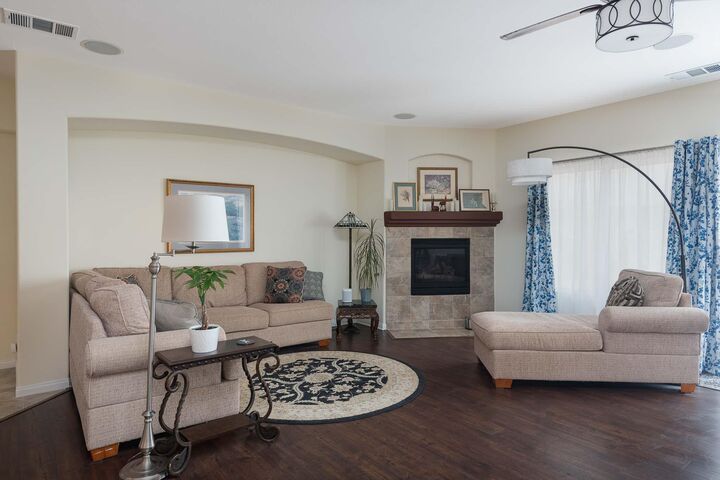
- Fireplace: Gas
- Foundation: Slab
Heating and Cooling
- Forced Air
- Natural Gas
- Central Air
- Ceiling Fan(s)
Pool Information
- In Ground
- Heated
- Community
Homeowners Association Information
- Dues: $184/MONTHLY
Flooring
- Carpet
- Vinyl
Utility Information
- Sewer: In, Connected and Paid
Parking
- Garage Door Opener
- Total Uncovered/Assigned Spaces
Living Area
- 2,229 sqft
Location
Estimated Monthly Mortgage Payment
*Based on Fixed Interest Rate withe a 30 year term, principal and interest only
Listing price
Down payment
%
Interest rate
%Mortgage calculator estimates are provided by CENTURY 21 Real Estate LLC and are intended for information use only. Your payments may be higher or lower and all loans are subject to credit approval.
Disclaimer: Copyright 2026 Desert Area MLS. All rights reserved. This information is deemed reliable, but not guaranteed. The information being provided is for consumers’ personal, non-commercial use and may not be used for any purpose other than to identify prospective properties consumers may be interested in purchasing. Data last updated 9/21/26 17:10



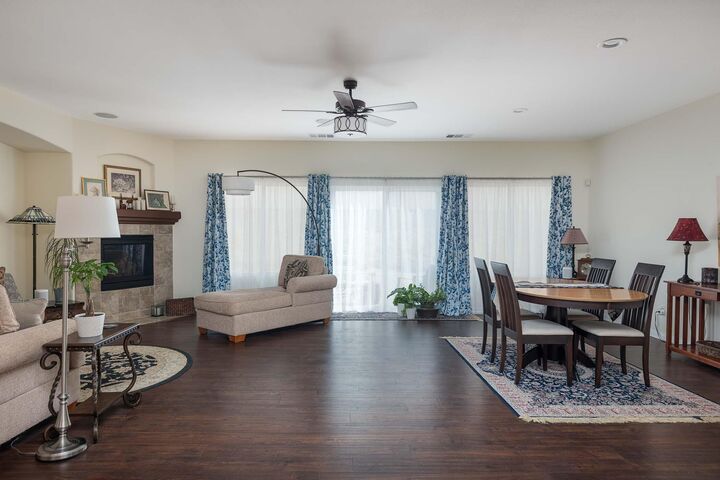
The interior is move-in ready, featuring expansive tile flooring and freshly cleaned carpets throughout. The versatile layout provides the perfect balance for any lifestyle-offering generous open spaces for entertaining guests while maintaining quiet retreats for personal privacy. An extremely large great room is complemented by the room currently used as a ''workout area'', but use your imagination, a formal dining room, office, den are all possibilities.
Located within the sought-after 55+ section of the community, residents enjoy a secure environment with paved sidewalks. Homeowners have access to pool, spa, tennis and basketball courts, and if you opt for a membership, the Mission Lakes Country Club with its championship golf course.
This home is as energy-efficient as it is beautiful. Don't wait--come take a look today and see why this is the perfect desert sanctuary!