

Listing Courtesy of: CRMLS / Listed By: Terry Murphy, Bennion Deville Homes
64172 Yosemite Lane Desert Hot Springs, CA 92240
Active (1 Days)
$489,000 (USD)
OPEN HOUSE TIMES
-
OPENSun, Sep 2711:00 am - 2:00 pm
Description
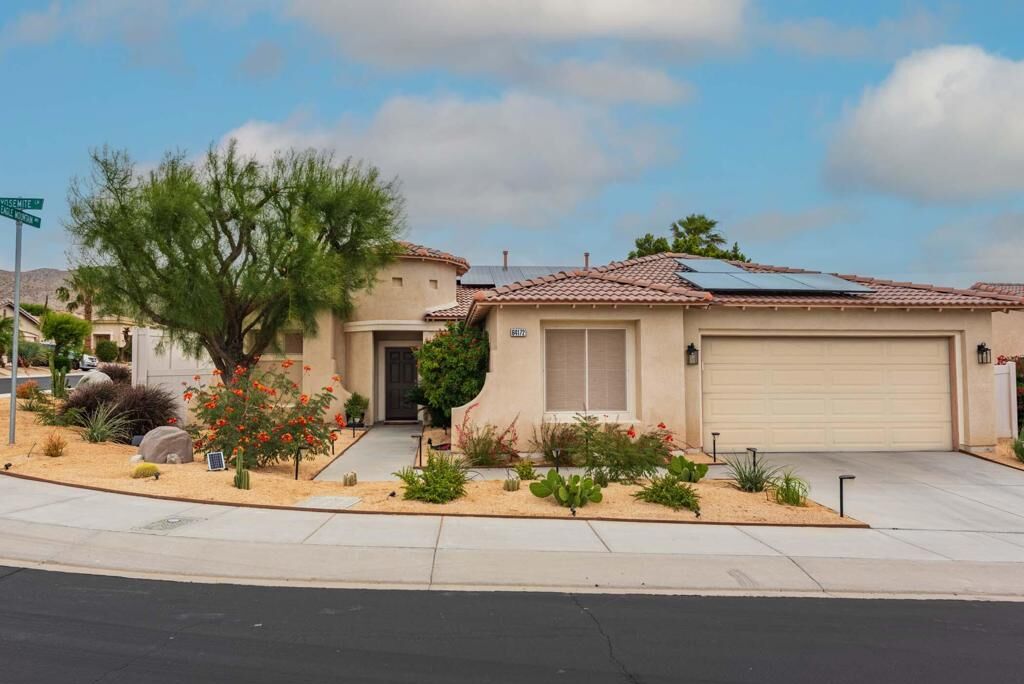
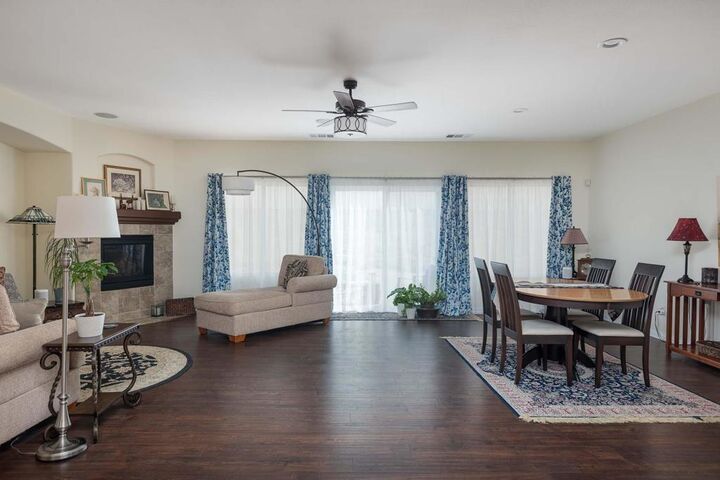
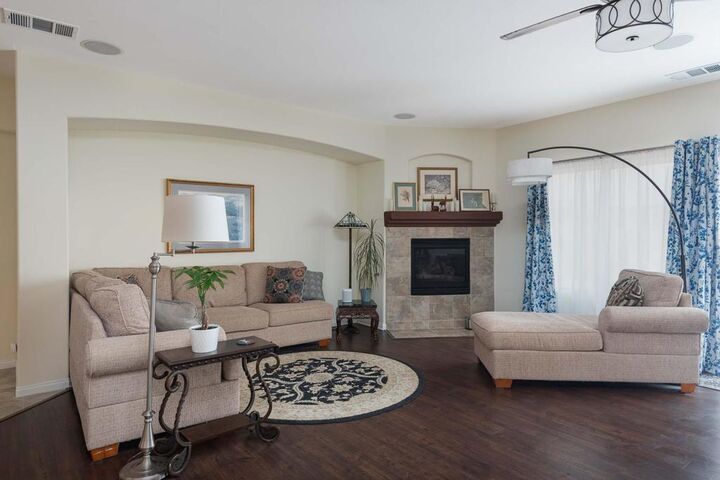
PRICE REDUCTION. Back on market. Desert living at its finest in the gated enclave of Mountain View Country Estates near the prestigious Mission Lakes Country Club. Situated on a corner lot, this immaculate 3-bedroom, 2-bathroom, 2,229 sq. ft. residence offers a rare combination of space, privacy, and views of the San Jacinto and San Bernardino Mountain ranges. From the moment you arrive, the pride of ownership is evident. The property is designed for efficiency and ease, featuring a 25-panel (16 KW) OWNED solar system and landscaped front grounds with drought-tolerant flowering plants, lush trees, and desert-friendly bushes.The interior is move-in ready, featuring expansive tile flooring and freshly cleaned carpets throughout. The versatile layout provides the perfect balance for any lifestyle-offering generous open spaces for entertaining guests while maintaining quiet retreats for personal privacy. An extremely large great room is complemented by the room currently used as a ''workout area'', but use your imagination, a formal dining room, office, den are all possibilities.Located within the sought-after 55+ section of the community, residents enjoy a secure environment with paved sidewalks. Homeowners have access to pool, spa, tennis and basketball courts, and if you opt for a membership, the Mission Lakes Country Club with its championship golf course.This home is as energy-efficient as it is beautiful. Don't wait--come take a look today and see why this is the perfect desert sanctuary!
MLS #:
219152988PS
219152988PS
Lot Size
9,148 SQFT
9,148 SQFT
Type
Single-Family Home
Single-Family Home
Year Built
2004
2004
Views
Mountain(s)
Mountain(s)
County
Riverside County
Riverside County
Community
Mountain View Country Estates
Mountain View Country Estates
Listed By
Terry Murphy, Bennion Deville Homes
Source
CRMLS
Last checked Sep 21 2026 at 11:57 PM GMT+0000
CRMLS
Last checked Sep 21 2026 at 11:57 PM GMT+0000
Bathroom Details
- Full Bathrooms: 2
Interior Features
- Dishwasher
- Microwave
- Refrigerator
- Laundry: Laundry Room
- Gas Cooktop
- Walk-In Closet(s)
- Separate/Formal Dining Room
- Breakfast Bar
- Breakfast Area
Subdivision
- Mountain View Country Estates
Lot Information
- Corner Lot
- Planned Unit Development
- Sprinkler System
Property Features
- Fireplace: Great Room
- Fireplace: Gas
- Foundation: Slab
Heating and Cooling
- Forced Air
- Natural Gas
- Central Air
Pool Information
- In Ground
- Community
- Electric Heat
Homeowners Association Information
- Dues: $184/Monthly
Flooring
- Carpet
- Vinyl
Exterior Features
- Roof: Tile
Parking
- Garage Door Opener
- Garage
Stories
- 1
Living Area
- 2,229 sqft
Location
Estimated Monthly Mortgage Payment
*Based on Fixed Interest Rate withe a 30 year term, principal and interest only
Listing price
Down payment
%
Interest rate
%Mortgage calculator estimates are provided by CENTURY 21 Real Estate LLC and are intended for information use only. Your payments may be higher or lower and all loans are subject to credit approval.
Disclaimer: Based on information from California Regional Multiple Listing Service, Inc. as of {9/21/26 16:57} and /or other sources. Display of MLS data is deemed reliable but is not guaranteed accurate by the MLS. The Broker/Agent providing the information contained herein may or may not have been the Listing and/or Selling Agent. The information being provided by Conejo Simi Moorpark Association of REALTORS® (“CSMAR”) is for the visitor's personal, non-commercial use and may not be used for any purpose other than to identify prospective properties visitor may be interested in purchasing. Any information relating to a property referenced on this web site comes from the Internet Data Exchange (“IDX”) program of CSMAR. This web site may reference real estate listing(s) held by a brokerage firm other than the broker and/or agent who owns this web site. Any information relating to a property, regardless of source, including but not limited to square footages and lot sizes, is deemed reliable.


