

Listing Courtesy of: CRMLS / Listed By: Doreen Du, Irn Realty - Contact: 949-923-5536
7600 Presidio Road Eastvale, CA 92880
Active (3 Days)
$1,350,000 (USD)
OPEN HOUSE TIMES
-
OPENSat, Jul 1110:00 am - 1:00 pm
-
OPENSun, Jul 122:00 pm - 4:30 pm
Description
MLS #:
TR26144128
TR26144128
Lot Size
7,405 SQFT
7,405 SQFT
Type
Single-Family Home
Single-Family Home
Year Built
2015
2015
Views
Neighborhood, Park/Greenbelt
Neighborhood, Park/Greenbelt
School District
Corona-Norco Unified
Corona-Norco Unified
County
Riverside County
Riverside County
Listed By
Doreen Du, Irn Realty, Contact: 949-923-5536
Source
CRMLS
Last checked Jul 8 2026 at 7:22 AM GMT+0000
CRMLS
Last checked Jul 8 2026 at 7:22 AM GMT+0000
Bathroom Details
- Full Bathrooms: 3
- Half Bathroom: 1
Interior Features
- Recessed Lighting
- Laundry: Inside
- Pantry
- Walk-In Pantry
- Balcony
- Laundry: Washer Hookup
- Laundry: Gas Dryer Hookup
- Open Floorplan
- Crown Molding
- In-Law Floorplan
- Dishwasher
- Microwave
- Refrigerator
- Dryer
- Washer
- Laundry: Stacked
- Laundry: Laundry Room
- Built-In Range
- Double Oven
- Walk-In Closet(s)
- Convection Oven
- Primary Suite
Lot Information
- Sprinklers In Front
- Sprinklers In Rear
- Sprinkler System
- Drip Irrigation/Bubblers
Property Features
- Fireplace: Family Room
Heating and Cooling
- Humidity Control
- Central Air
Homeowners Association Information
- Dues: $175/Monthly
Utility Information
- Utilities: Water Source: Public
- Sewer: Public Sewer
- Energy: Solar
School Information
- Elementary School: Eastvale
- Middle School: River Heights
- High School: Roosevelt
Stories
- 2
Living Area
- 4,644 sqft
Additional Information: Irn Realty | 949-923-5536
Location
Estimated Monthly Mortgage Payment
*Based on Fixed Interest Rate withe a 30 year term, principal and interest only
Listing price
Down payment
%
Interest rate
%Mortgage calculator estimates are provided by CENTURY 21 Real Estate LLC and are intended for information use only. Your payments may be higher or lower and all loans are subject to credit approval.
Disclaimer: Based on information from California Regional Multiple Listing Service, Inc. as of {7/8/26 00:22} and /or other sources. Display of MLS data is deemed reliable but is not guaranteed accurate by the MLS. The Broker/Agent providing the information contained herein may or may not have been the Listing and/or Selling Agent. The information being provided by Conejo Simi Moorpark Association of REALTORS® (“CSMAR”) is for the visitor's personal, non-commercial use and may not be used for any purpose other than to identify prospective properties visitor may be interested in purchasing. Any information relating to a property referenced on this web site comes from the Internet Data Exchange (“IDX”) program of CSMAR. This web site may reference real estate listing(s) held by a brokerage firm other than the broker and/or agent who owns this web site. Any information relating to a property, regardless of source, including but not limited to square footages and lot sizes, is deemed reliable.



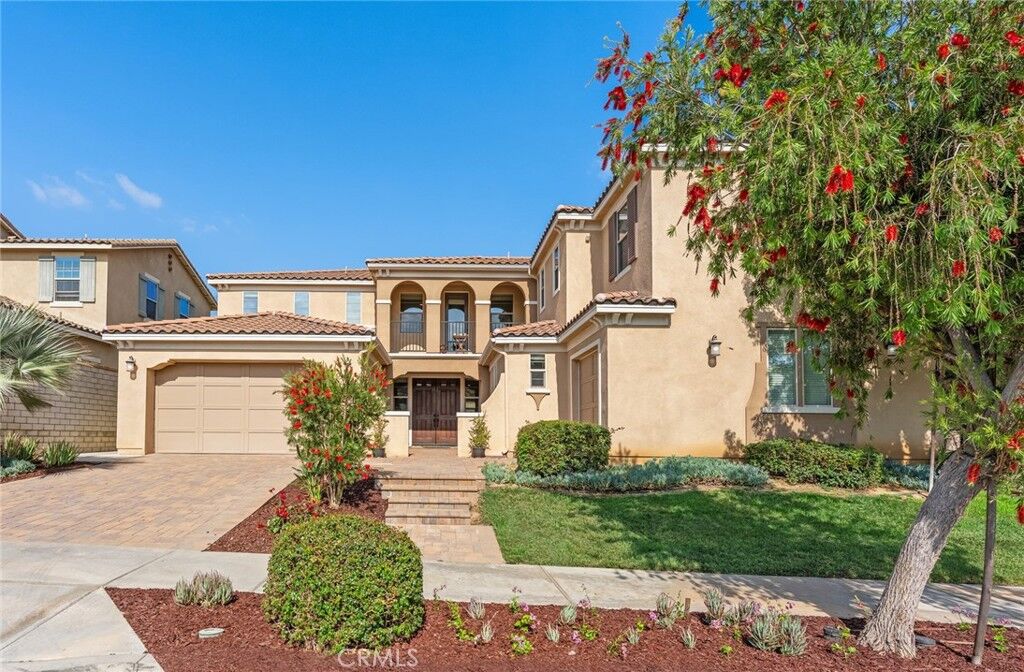
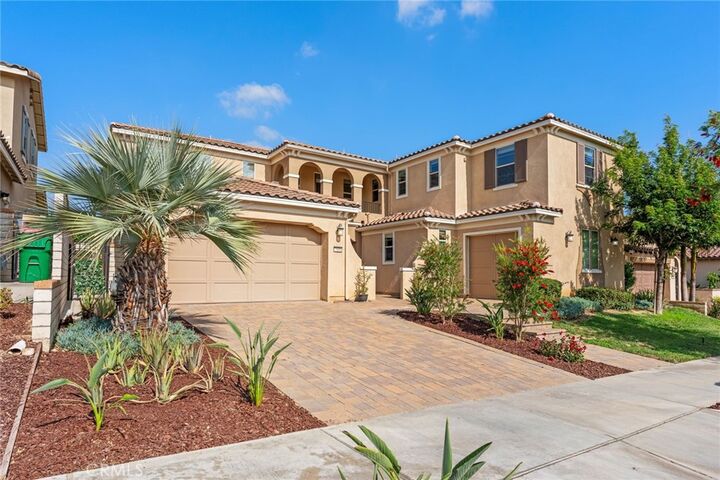
Designed with comfort and functionality in mind, this impressive residence features 5 bedrooms, 3.5 bathrooms, and a desirable 3-bay split garage, making it ideal for multigenerational living or extended family.
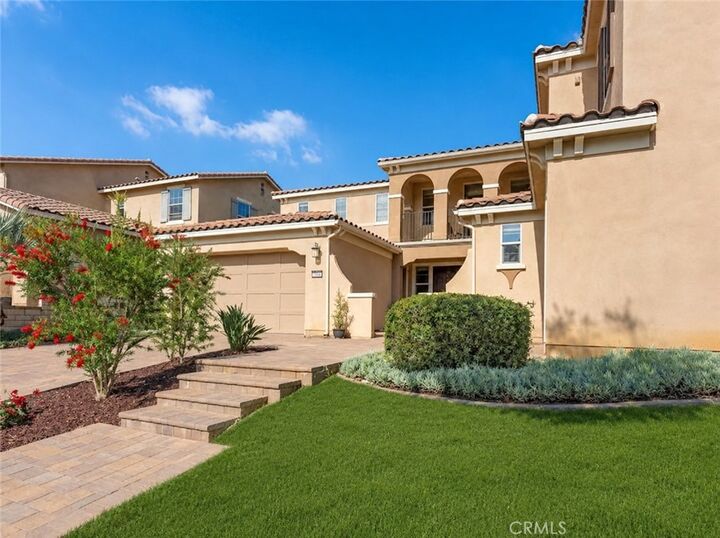
A charming private courtyard with elegant bush lilies creates a warm and inviting first impression. Inside, you’ll find a spacious formal dining room, perfect for entertaining family and guests. The expansive main living area offers a cozy fireplace and an open-concept design that flows seamlessly into the gourmet kitchen.
The chef-inspired kitchen boasts a large granite island, full granite backsplash, spacious walk-in pantry, and premium cabinetry, providing both style and practicality for everyday living.
The highly sought-after Next Gen suite is privately situated off the entry hall and includes:
* A private bedroom and full bathroom
* Separate living room
* Kitchenette
* Private laundry area with washer and dryer
* Dedicated single-car garage with paver driveway
* Private entrance, offering flexibility for extended family, guests, or a home office.
Both living areas provide direct access to the covered California Room, creating the perfect indoor-outdoor lifestyle for relaxing or entertaining.
Upstairs, the luxurious primary suite features a private retreat, spacious walk-in closet with custom shelving and shoe rack, elegant framed mirror, and a spa-inspired bathroom complete with a soaking tub and designer mosaic tile backsplash surrounding the tub and vanity.
A spacious loft opens to a private balcony, providing the perfect place to unwind. The upstairs also includes a convenient laundry room with built-in storage shelves and three additional generously sized bedrooms that share a dual-sink full bathroom.
Beyond the home’s exceptional features, you’ll appreciate its unbeatable location. Elementary, middle, and high schools—including the highly regarded Eleanor Roosevelt High School and Eastvale STEM Academy—are all within walking distance, offering outstanding convenience for families.
This remarkable home truly offers the perfect combination of luxury, comfort, flexibility, and an exceptional Eastvale location.