

Listing Courtesy of:  Metrolist / Listed By: Tnm Realty
 Metrolist / Listed By: Tnm Realty
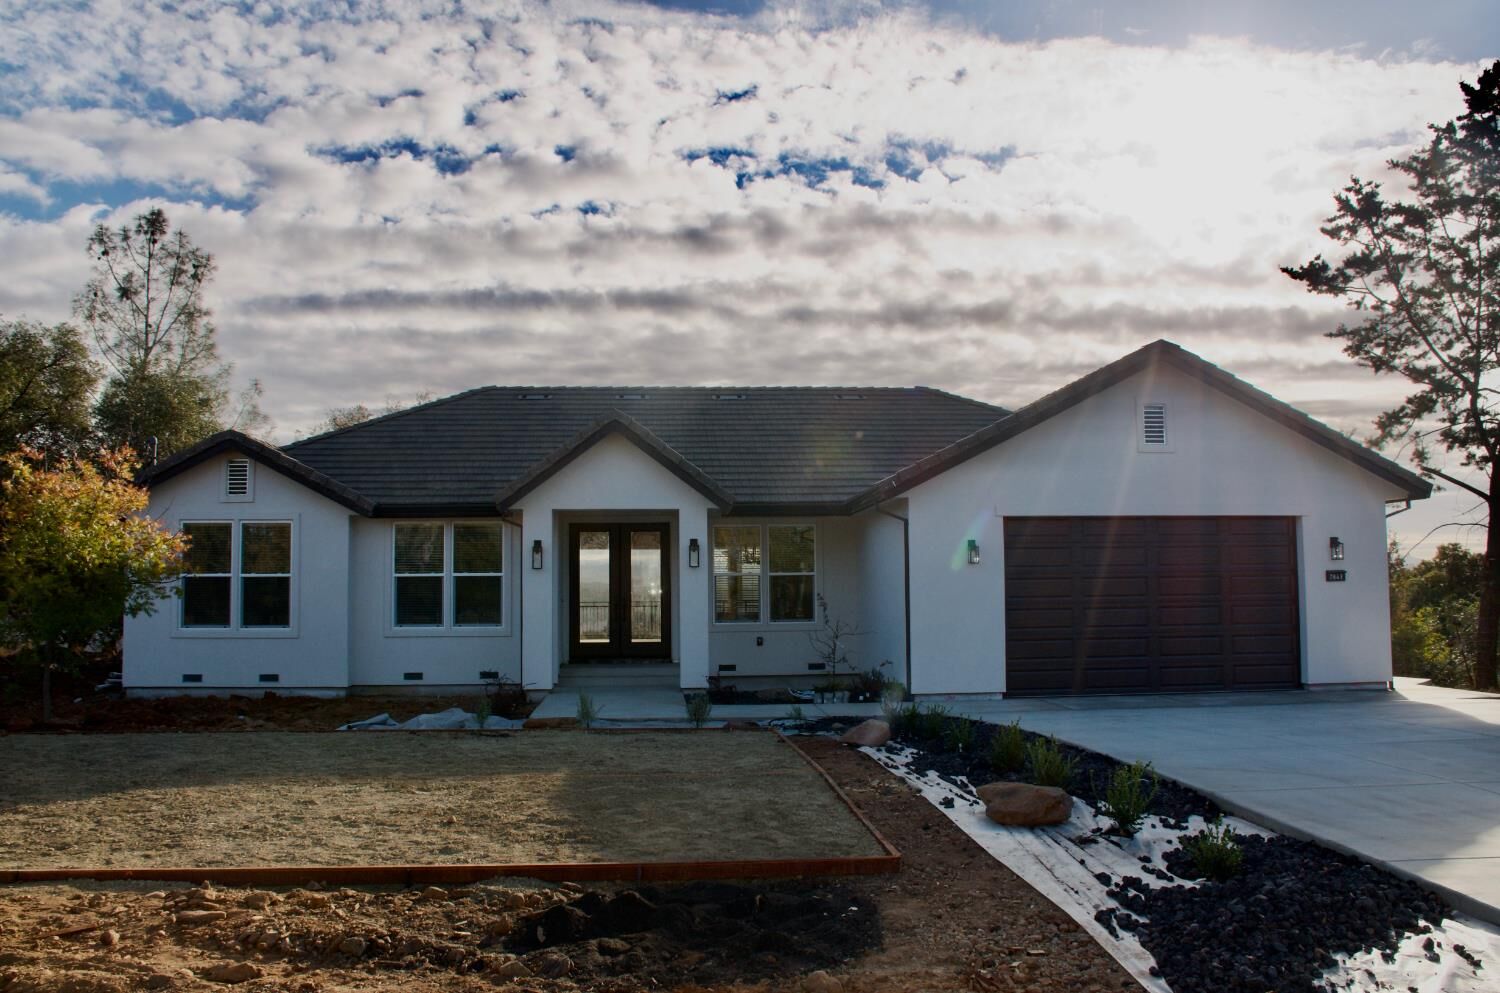
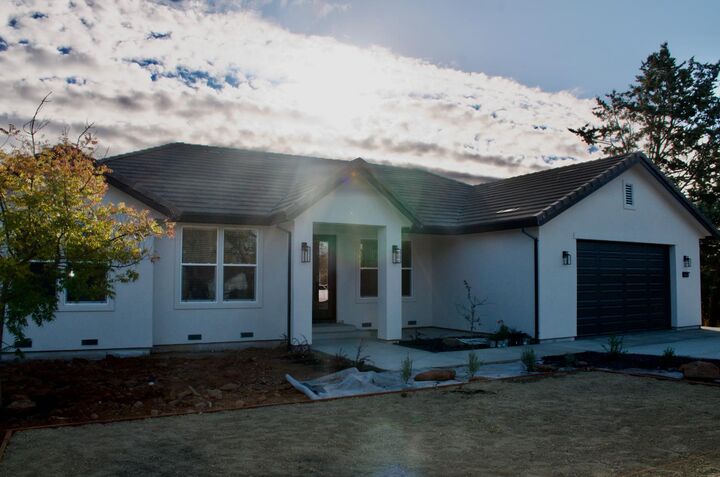
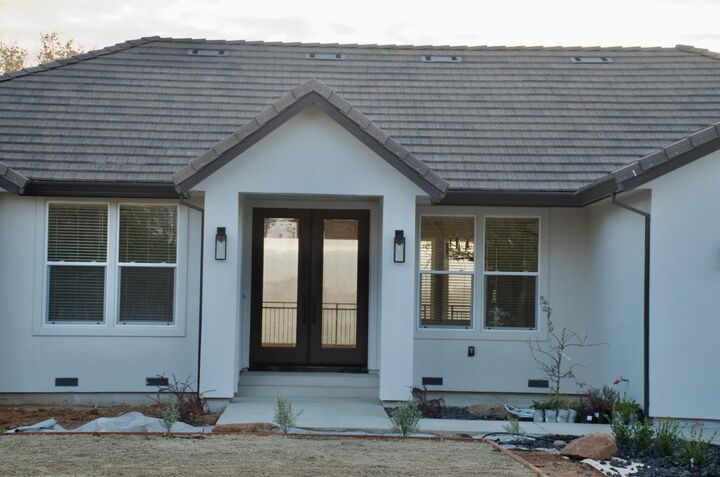
 7843 Crystal Boulevard El Dorado, CA 95623
Active (2 Days)
$739,000 (USD)
MLS #:
226126878
226126878
Lot Size
2.08 acres
2.08 acres
Type
Single-Family Home
Single-Family Home
Year Built
2026
2026
Style
A-Frame, Traditional
A-Frame, Traditional
Views
Hills, Forest, Canyon, Ridge, River
Hills, Forest, Canyon, Ridge, River
School District
El Dorado Union High,Mother Lode
El Dorado Union High,Mother Lode
County
El Dorado County
El Dorado County
Listed By
Anatoliy Kukharets, Tnm Realty
Source
Metrolist
Last checked Oct 13 2026 at 1:51 AM GMT+0000
Metrolist
Last checked Oct 13 2026 at 1:51 AM GMT+0000
Bathroom Details
- Full Bathrooms: 2
Interior Features
- Appliances: Hood Over Range
- Appliances: Dishwasher
- Appliances: Built-In Electric Oven
- Appliances: Electric Cook Top
- Appliances: Double Oven
- Appliances: Electric Water Heater
Kitchen
- Island
- Kitchen/Family Combo
- Pantry Closet
- Breakfast Area
- Quartz Counter
Subdivision
- Golden West Par #5
Lot Information
- Low Maintenance
- Landscape Front
Property Features
- Downslope
- Fireplace: Wood Burning
- Fireplace: 1
- Fireplace: Stone
- Foundation: Raised
- Foundation: Slab
- Foundation: Concrete
Heating and Cooling
- Central
- Electric
- Heat Pump
- Ceiling Fan(s)
Flooring
- Laminate
- Tile
Exterior Features
- Stucco
- Frame
- Roof: Tile
- Roof: Cement
Utility Information
- Utilities: Public, Electric
- Sewer: Septic System
- Energy: Insulation, Windows, Appliances, Construction
Garage
- Garage Door Opener
- Tandem Garage
- Attached
- Rv Possible
- Garage Facing Front
- Ev Charging
Parking
- Rv Possible
- Attached
- Ev Charging
Stories
- 1
Living Area
- 1,963 sqft
Location
Estimated Monthly Mortgage Payment
*Based on Fixed Interest Rate withe a 30 year term, principal and interest only
Listing price
Down payment
%
Interest rate
%Mortgage calculator estimates are provided by CENTURY 21 Real Estate LLC and are intended for information use only. Your payments may be higher or lower and all loans are subject to credit approval.
Disclaimer: All measurements and all calculations of area are approximate. Information provided by Seller/Other sources, not verified by Broker. All interested persons should independently verify accuracy of information. Provided properties may or may not be listed by the office/agent presenting the information. Data maintained by MetroList® may not reflect all real estate activity in the market. All real estate content on this site is subject to the Federal Fair Housing Act of 1968, as amended, which makes it illegal to advertise any preference, limitation or discrimination because of race, color, religion, sex, handicap, family status or national origin or an intention to make any such preference, limitation or discrimination. MetroList CA data last updated 10/12/26 18:51 Powered by MoxiWorks®



Description