828 McCarthy Ct El Segundo, CA 90245
Listing Courtesy of: Combined L.A. Westside (CLAW) / Listed By: Compass

  828 McCarthy Ct El Segundo, CA 90245

Active
$7,200 (USD)
3
BED
4
BATH
2,168
SQFT

Description

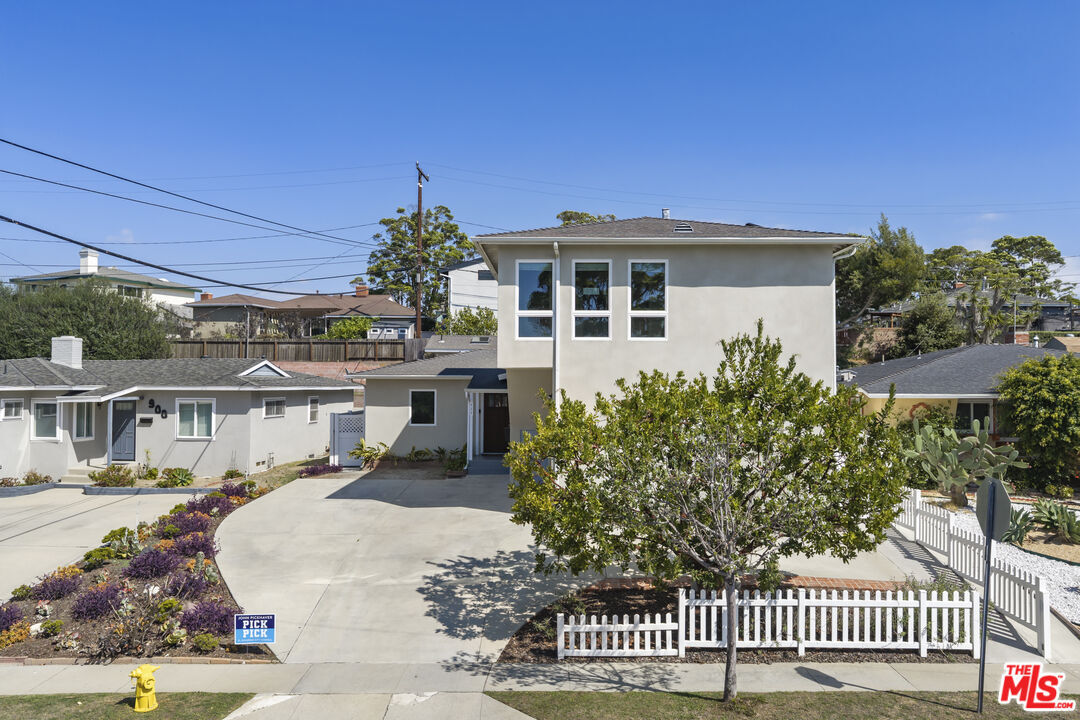
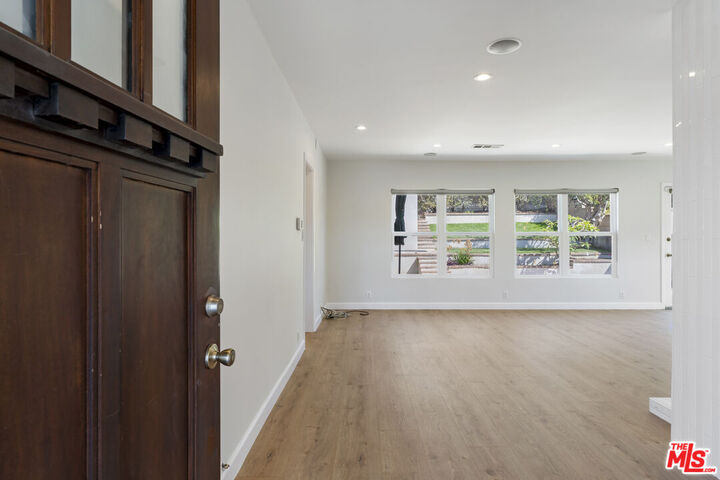
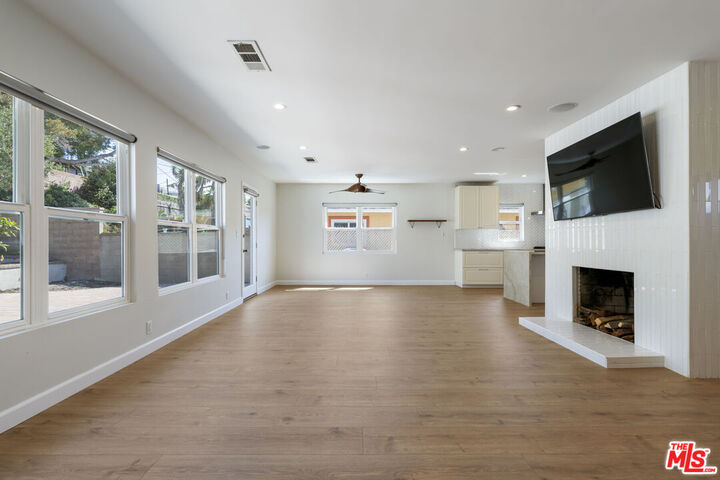
Fantastic lease opportunity in a prime El Segundo location! This beautifully renovated, light-filled home offers 3 bedrooms, 3.5 bathrooms and a versatile floor plan designed for comfortable everyday living and entertaining. The main level features a stunning remodeled kitchen with an oversized waterfall island, stainless steel appliances, abundant storage and a walk-in pantry. The spacious great room is anchored by a fireplace and opens directly to the backyard, creating an easy indoor-outdoor flow. Two bedrooms and two bathrooms complete the main level. Upstairs, you'll find an additional bedroom and three-quarter bathroom, along with a generous flex space that can serve as a family room, den, lounge or even a second primary suite. Enjoy beautiful treetop views and an abundance of natural light throughout the upper level. Adding even more flexibility is a detached bonus room featuring a loft, closet and half bath- an ideal setup for a home office, playroom, creative studio, guest space or additional flex space. Ideally located near the heart of El Segundo, with convenient access to Downtown El Segundo, local beaches, Manhattan Beach, The Point and Plaza El Segundo for shopping and dining, plus Topgolf and The Lakes at El Segundo. Enjoy the best of the South Bay lifestyle with dining, shopping, recreation and the coast all just minutes away. A beautifully updated home with flexible spaces, a fantastic location and so much to offer- this is an exceptional El Segundo lease opportunity.

MLS #:
26992497
Lot Size
6,001 SQFT
Type
Rental
Year Built
1952
Style
Traditional
Views
Tree Top
County
Los Angeles County

Listed By

Erica Lockhart, Compass
Source
Combined L.A. Westside (CLAW)
Last checked Sep 29 2026 at 10:53 AM GMT+0000
Bathroom Details
  • Full Bathroom: 1
  • 3/4 Bathrooms: 2
  • Half Bathroom: 1
Property Features
  • Fireplace: Living Room
  • Fireplace: Gas
Heating and Cooling
  • Central
Pool Information
  • None
Flooring
  • Tile
  • Mixed
  • Engineered Hardwood
Garage
  • Garage is Attached
  • Garage - 2 Car
Stories
  • 2
Living Area
  • 2,168 sqft
Location
   
Calculate drive times to this property
 
Powered by INRIX® Drive Time

Powered by Walk Score®
Disclaimer: Copyright 2026 CLAW MLS. All rights reserved. This information is deemed reliable, but not guaranteed. The information being provided is for consumers’ personal, non-commercial use and may not be used for any purpose other than to identify prospective properties consumers may be interested in purchasing. Data last updated 9/29/26 03:53
