

Listing Courtesy of: CRMLS / Listed By: Somayyeh Kamali, Gold Star Realty - Contact: 818-585-3685
17534 Collins Encino, CA 91316
Active (9 Days)
$1,899,000 (USD)
OPEN HOUSE TIMES
-
OPENSun, Aug 3012 noon - 3:00 pm

Description
MLS #:
SR26180526
SR26180526
Lot Size
5,702 SQFT
5,702 SQFT
Type
Single-Family Home
Single-Family Home
Year Built
1949
1949
Style
Contemporary
Contemporary
School District
Los Angeles Unified
Los Angeles Unified
County
Los Angeles County
Los Angeles County
Listed By
Somayyeh Kamali, Gold Star Realty, Contact: 818-585-3685
Source
CRMLS
Last checked Aug 27 2026 at 6:09 PM GMT+0000
CRMLS
Last checked Aug 27 2026 at 6:09 PM GMT+0000
Bathroom Details
- 3/4 Bathrooms: 3
- Half Bathroom: 1
Interior Features
- Tankless Water Heater
- Living Room Deck Attached
- Recessed Lighting
- Laundry: Inside
- All Bedrooms Down
- Open Floorplan
- High Ceilings
- Dishwasher
- Microwave
- Disposal
- Refrigerator
- Windows: Screens
- Laundry: Laundry Room
- Windows: Casement Window(s)
- Windows: Double Pane Windows
- Free-Standing Range
- Quartz Counters
- Gas Range
- Walk-In Closet(s)
- Entrance Foyer
- Separate/Formal Dining Room
Lot Information
- Back Yard
- Front Yard
- Landscaped
- Sprinklers In Front
- Sprinklers In Rear
- Sprinklers Timer
- Sprinklers on Side
- Rectangular Lot
Property Features
- Foundation: Concrete Perimeter
Heating and Cooling
- Heat Pump
- Electric
- High Efficiency
- Central
- Central Air
Flooring
- Wood
Exterior Features
- Roof: Shingle
Utility Information
- Utilities: Water Connected, Cable Available, Phone Available, Sewer Connected, Electricity Connected, Natural Gas Connected, Water Source: Public
- Sewer: Public Sewer
- Energy: Insulation, Lighting, Windows, Roof, Water Heater
Parking
- Garage Door Opener
- Garage
- Door-Single
Stories
- 1
Living Area
- 2,300 sqft
Additional Information: Gold Star Realty | 818-585-3685
Location
Estimated Monthly Mortgage Payment
*Based on Fixed Interest Rate withe a 30 year term, principal and interest only
Listing price
Down payment
%
Interest rate
%Mortgage calculator estimates are provided by CENTURY 21 Real Estate LLC and are intended for information use only. Your payments may be higher or lower and all loans are subject to credit approval.
Disclaimer: Based on information from California Regional Multiple Listing Service, Inc. as of {8/27/26 11:09} and /or other sources. Display of MLS data is deemed reliable but is not guaranteed accurate by the MLS. The Broker/Agent providing the information contained herein may or may not have been the Listing and/or Selling Agent. The information being provided by Conejo Simi Moorpark Association of REALTORS® (“CSMAR”) is for the visitor's personal, non-commercial use and may not be used for any purpose other than to identify prospective properties visitor may be interested in purchasing. Any information relating to a property referenced on this web site comes from the Internet Data Exchange (“IDX”) program of CSMAR. This web site may reference real estate listing(s) held by a brokerage firm other than the broker and/or agent who owns this web site. Any information relating to a property, regardless of source, including but not limited to square footages and lot sizes, is deemed reliable.



At the heart of the home is a stunning designer kitchen featuring sleek floor-to-ceiling cabinetry, premium built-in appliances, a full-height slab backsplash, and a waterfall island with seating for three. The open-concept layout flows effortlessly into the dining and living areas, highlighted by a custom media wall and expansive glass doors connecting to the private landscaped backyard and spacious deck.
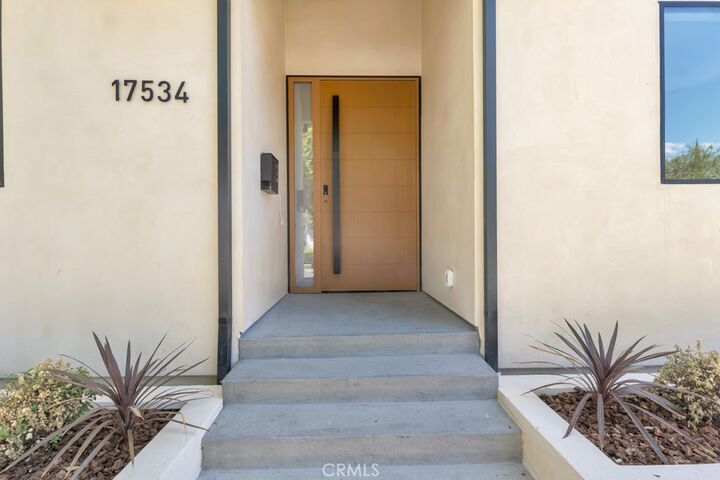
The impressive primary suite features vaulted ceilings, a custom wood accent wall, walk-in closet, direct backyard access, and a spa-inspired bath with contemporary finishes and a spacious glass-enclosed shower. A custom-built home office, striking pivot entry, integrated smart access with video functionality, switchable privacy glass, and smart toilets throughout add modern convenience, privacy, and thoughtful functionality.
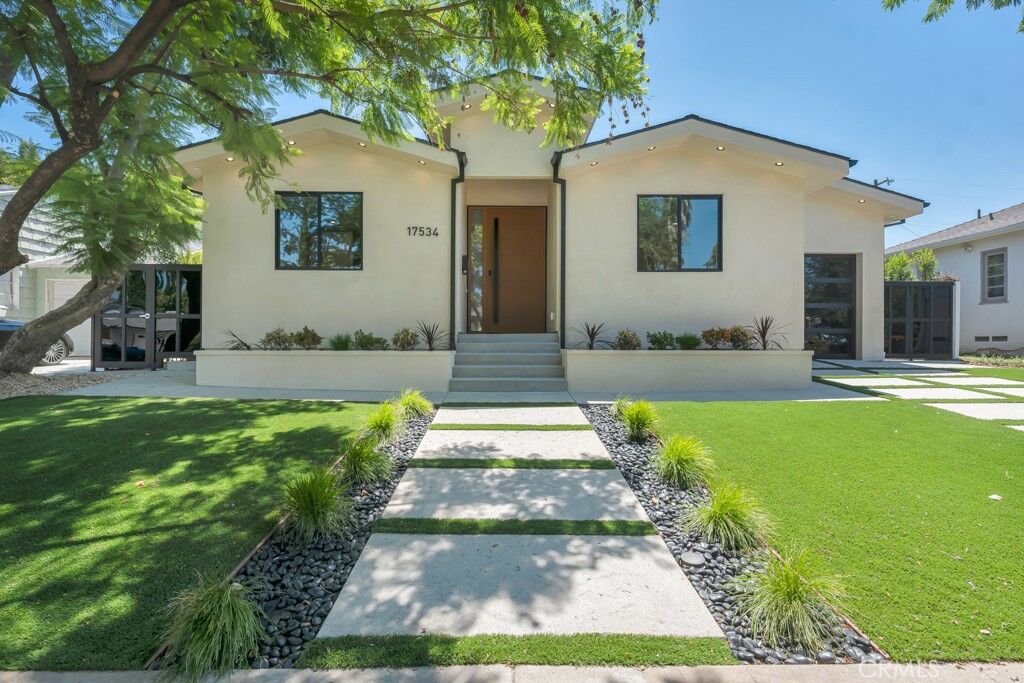
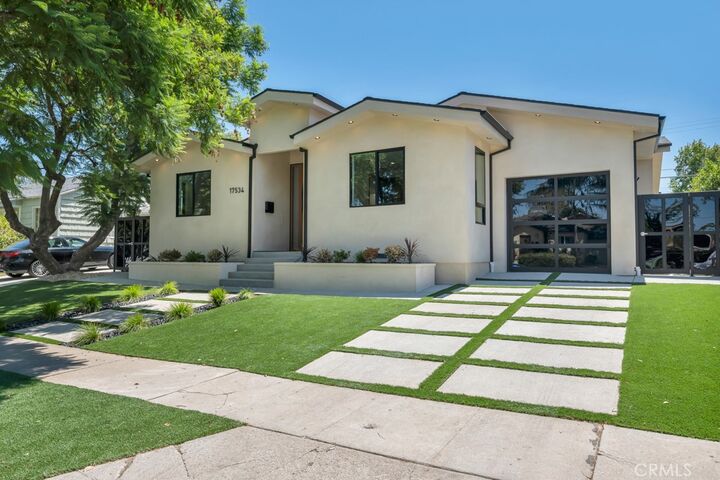
Meticulously redesigned from top to bottom, this move-in-ready home delivers the look and feel of new construction while offering the comfort and character of an established neighborhood.