

Listing Courtesy of: BAREIS / Listed By: Maggie Padilla, Green Valley
1719 Elm Street Fairfield, CA 94533
Active (14 Days)
$485,000 (USD)
OPEN HOUSE TIMES
-
OPENSun, Nov 811:00 am - 1:00 pm
Description
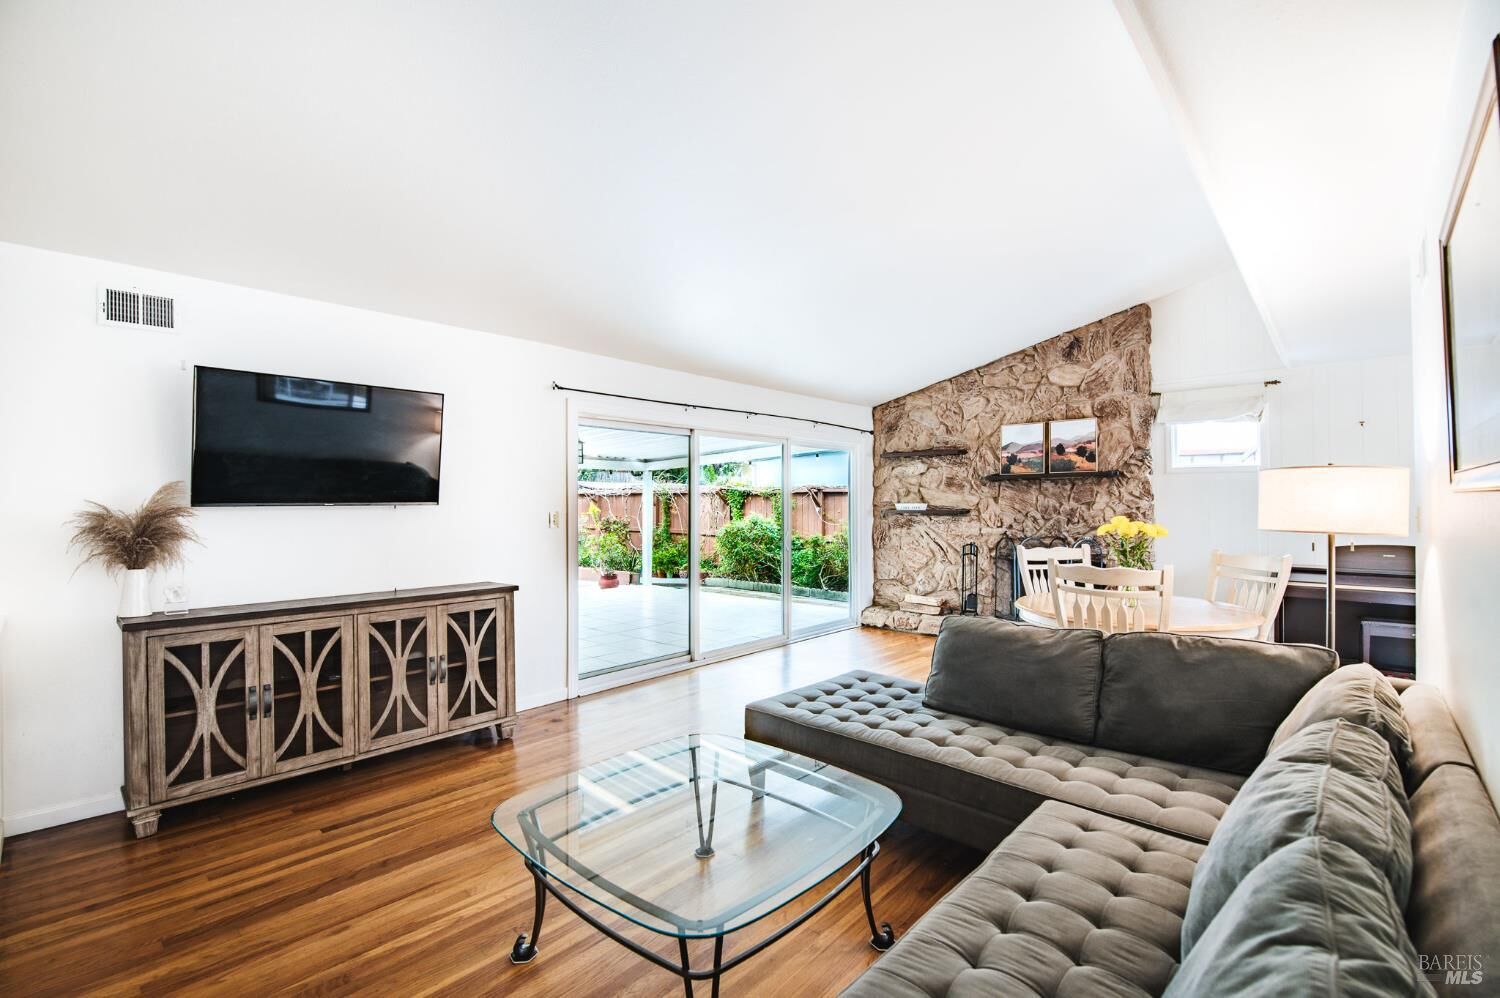
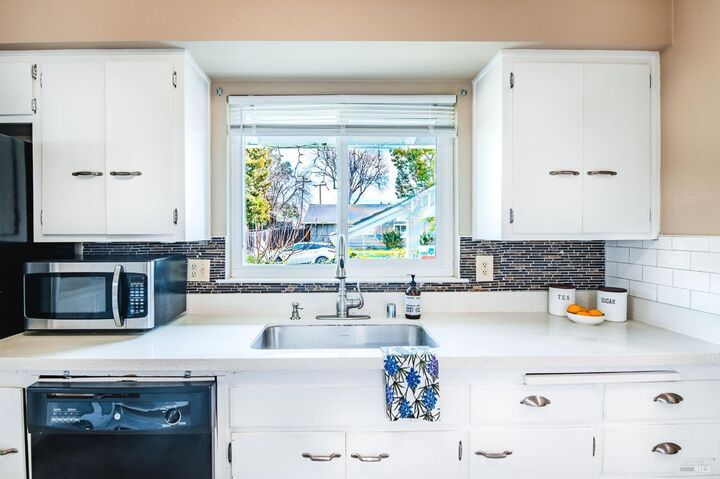
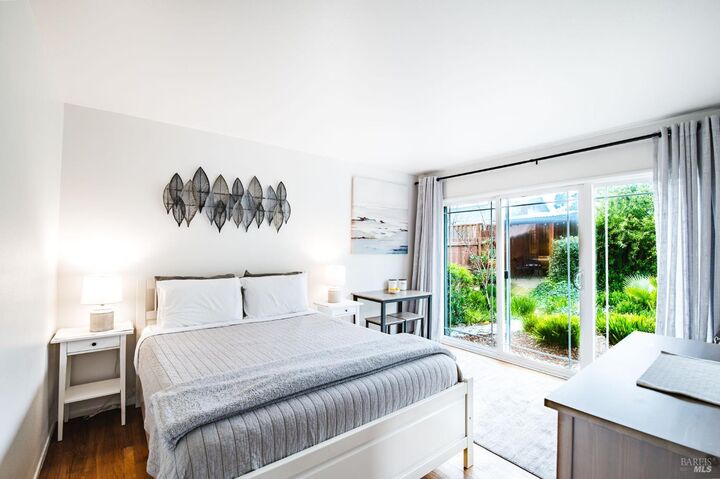
Fall in love with this beautifully upgraded, move-in-ready home where warmth, style, and comfort come together! Offering 3 bedrooms, 2 bathrooms, and 1,296 sq. ft. of immaculate living space, this inviting Fairfield home features rich wood flooring that adds elegance and a stunning rock-accented fireplace that creates a striking focal point. The galley kitchen boasts freshly painted cabinetry, quartz countertops, and a large window that welcomes natural light, along with a convenient breakfast and dining area. A spacious sliding glass door in the living/family room opens to the backyard, creating a seamless connection between indoor and outdoor living. The primary bedroom and an additional bedroom each feature their own exterior access door, offering added convenience and flexibility. Enjoy being close to downtown Fairfield, local shops, restaurants, and the movie theater, with easy access to Interstate 80 and Highway 12. Beautifully upgraded, exceptionally maintained, and full of character, this is the kind of home buyers hope to find! Don't miss your opportunity to make this Fairfield gem your own and enjoy the comfort, style, and convenience you've been looking for.
MLS #:
326089679
326089679
Lot Size
6,098 SQFT
6,098 SQFT
Type
Single-Family Home
Single-Family Home
Year Built
1962
1962
Style
Contemporary
Contemporary
County
Solano County
Solano County
Listed By
Maggie Padilla, Green Valley
Source
BAREIS
Last checked Nov 7 2026 at 11:39 PM GMT+0000
BAREIS
Last checked Nov 7 2026 at 11:39 PM GMT+0000
Bathroom Details
- Full Bathrooms: 2
Kitchen
- Hood Over Range
- Dishwasher
- Disposal
- Quartz Counter
- Free Standing Refrigerator
- Built-In Electric Oven
- Built-In Electric Range
Lot Information
- Landscape Back
- Landscape Front
Property Features
- Fireplace: Wood Burning
- Fireplace: Family Room
- Fireplace: 1
Heating and Cooling
- Central
Pool Information
- No
Flooring
- Wood
- Tile
Exterior Features
- Roof: Shingle
Utility Information
- Utilities: Public
- Sewer: Public Sewer
Garage
- Attached
- Garage Door Opener
- Garage Facing Front
Stories
- 1
Living Area
- 1,296 sqft
Location
Estimated Monthly Mortgage Payment
*Based on Fixed Interest Rate withe a 30 year term, principal and interest only
Listing price
Down payment
%
Interest rate
%Mortgage calculator estimates are provided by CENTURY 21 Real Estate LLC and are intended for information use only. Your payments may be higher or lower and all loans are subject to credit approval.
Disclaimer: Listing Data © 2026 Bay Area Real Estate Information Services, Inc. All Rights Reserved. Data last updated: 11/7/26 15:39


