

Listing Courtesy of: BAREIS / Listed By: Kasama Lee, Re/Max Gold American Canyon
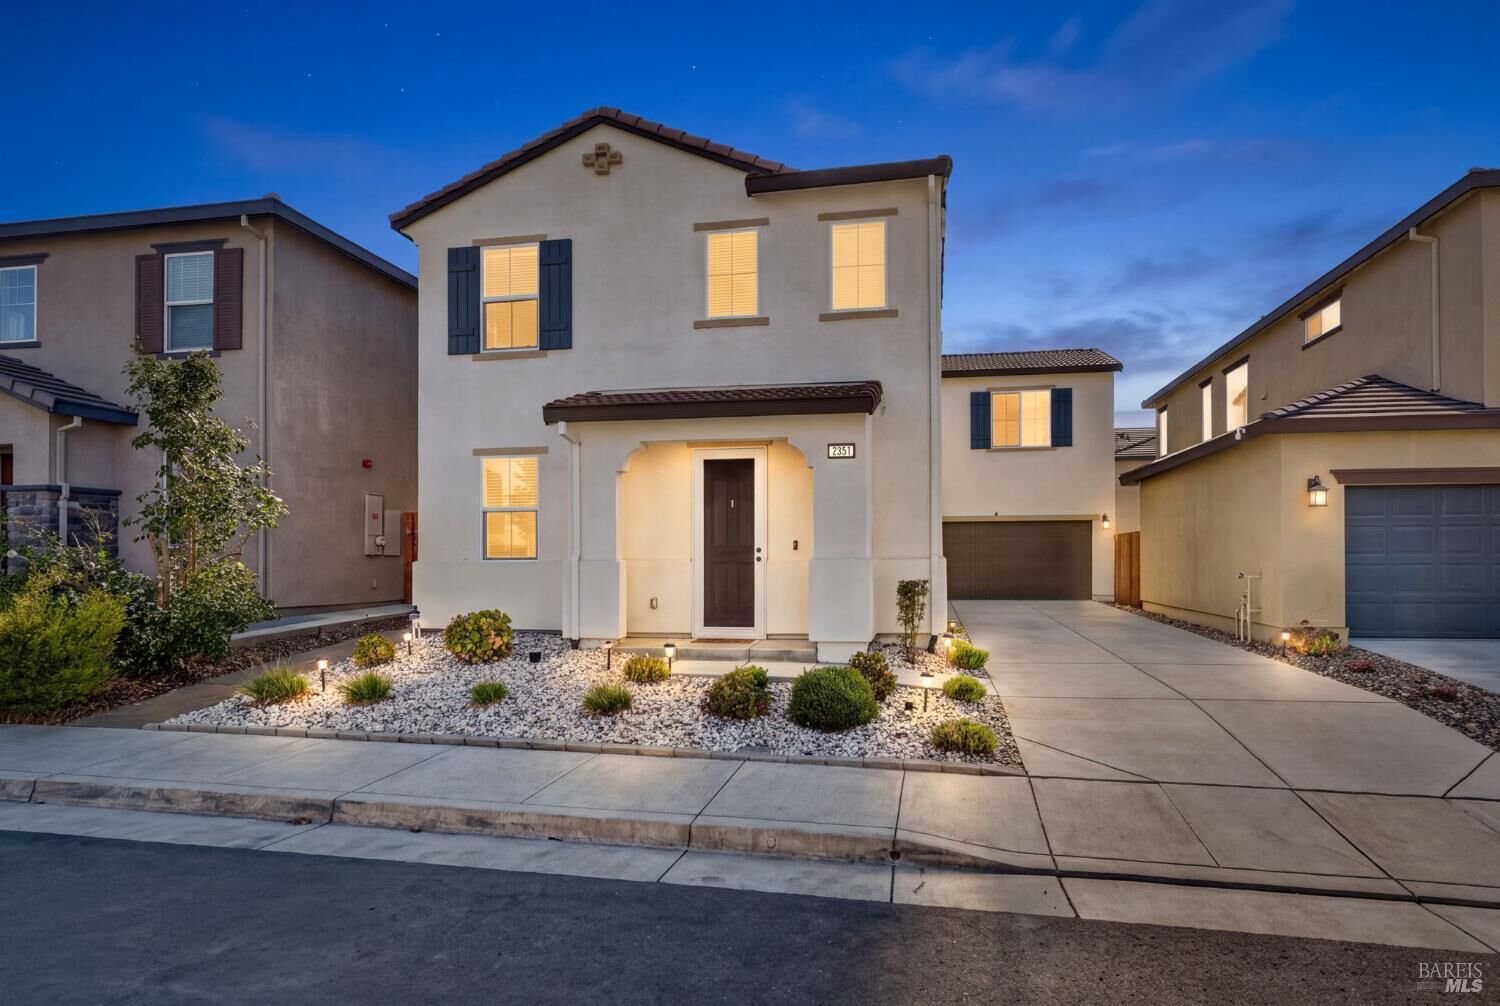
2351 Hanson Drive Fairfield, CA 94533
Active (27 Days)
$609,000 (USD)
MLS #:
326086158
326086158
Lot Size
3,171 SQFT
3,171 SQFT
Type
Single-Family Home
Single-Family Home
Year Built
2020
2020
Views
Hills
Hills
School District
Solano
Solano
County
Solano County
Solano County
Listed By
Kasama Lee, Re/Max Gold American Canyon
Source
BAREIS
Last checked Nov 13 2026 at 5:09 PM GMT+0000
BAREIS
Last checked Nov 13 2026 at 5:09 PM GMT+0000
Bathroom Details
- Full Bathrooms: 3
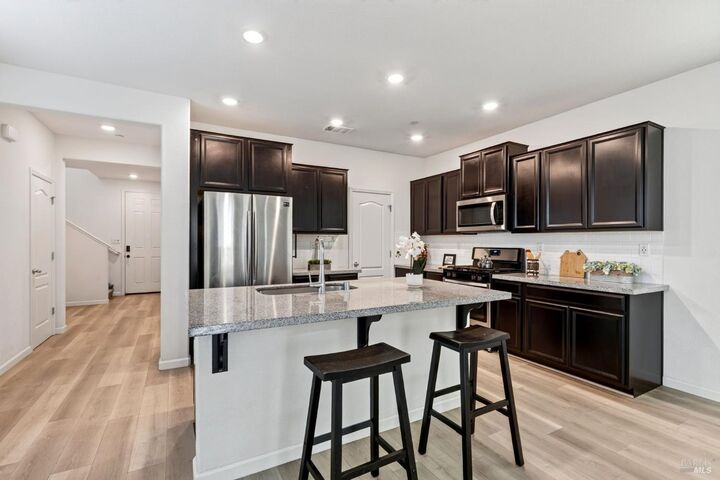
Kitchen
- Island
- Dishwasher
- Microwave
- Disposal
- Kitchen/Family Combo
- Free Standing Refrigerator
- Tankless Water Heater
- Pantry Closet
- Granite Counter
- Free Standing Gas Range
- Island W/Sink
Lot Information
- Low Maintenance
Property Features
- Foundation: Slab
Heating and Cooling
- Electric
- Central
- Multizone
Pool Information
- No
Flooring
- Tile
- Carpet
- Luxury Vinyl Plank
Exterior Features
- Roof: Tile
Utility Information
- Utilities: Electric, Cable Available, Solar, Natural Gas Connected, Public
- Sewer: Public Sewer
- Energy: Appliances, Cooling, Insulation, Water Heater, Thermostat, Doors
Garage
- Attached
- Interior Access
- Garage Door Opener
- Guest Parking Available
- Garage Facing Front
Stories
- 2
Living Area
- 2,214 sqft
Listing Price History
Date
Event
Price
% Change
$ (+/-)
Oct 29, 2026
Price Changed
$609,000
-2%
-$10,900
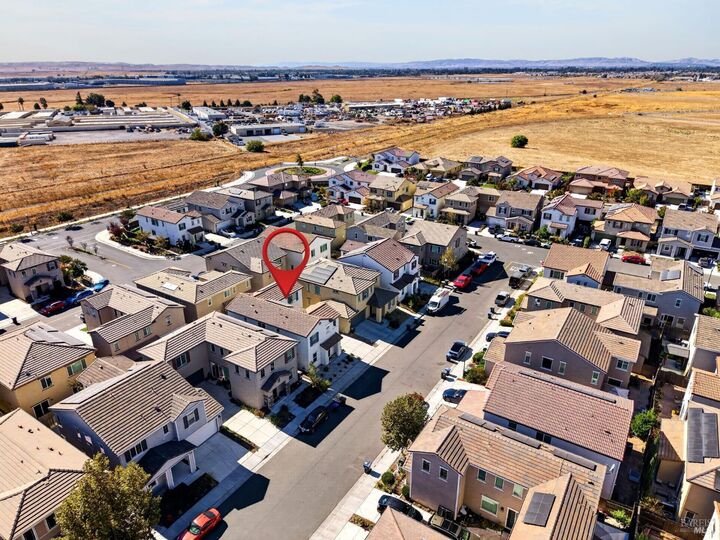
Location
Estimated Monthly Mortgage Payment
*Based on Fixed Interest Rate withe a 30 year term, principal and interest only
Listing price
Down payment
%
Interest rate
%Mortgage calculator estimates are provided by CENTURY 21 Real Estate LLC and are intended for information use only. Your payments may be higher or lower and all loans are subject to credit approval.
Disclaimer: Listing Data © 2026 Bay Area Real Estate Information Services, Inc. All Rights Reserved. Data last updated: 11/13/26 09:09



Description