

Listing Courtesy of: BAREIS / Listed By: Joseph Apostol, Walnut Creek
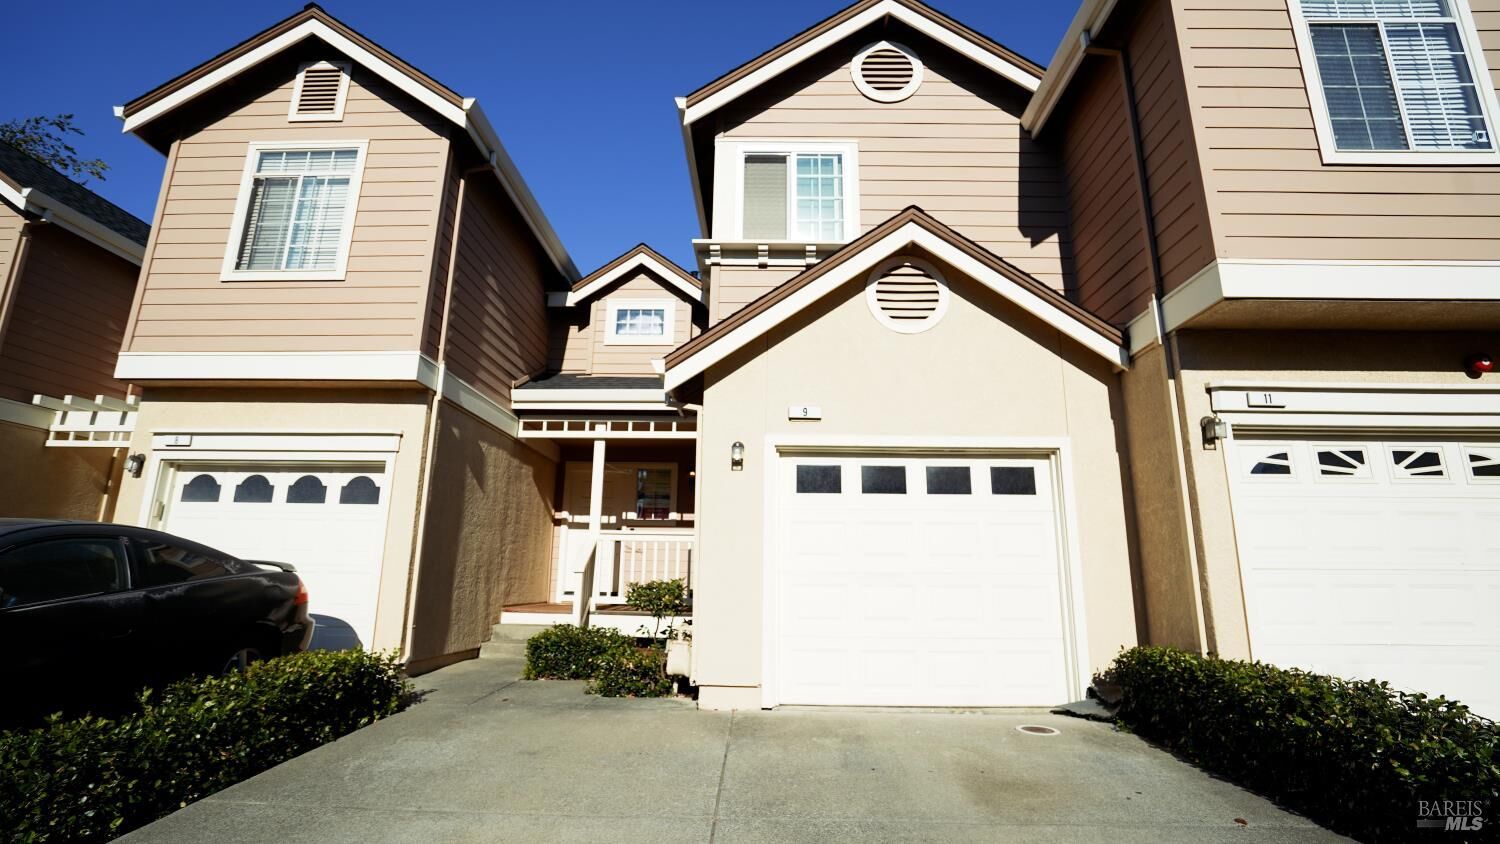
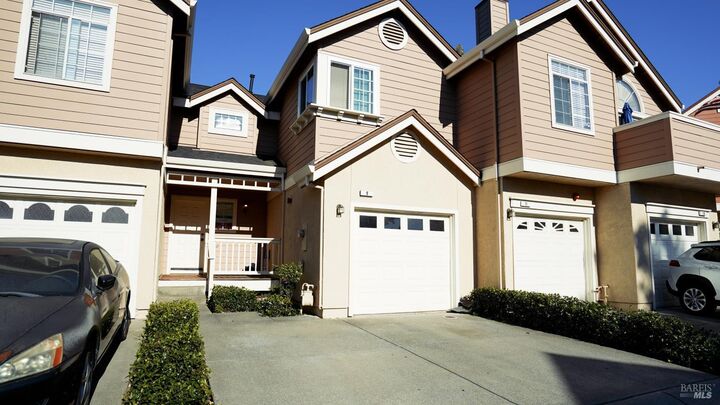
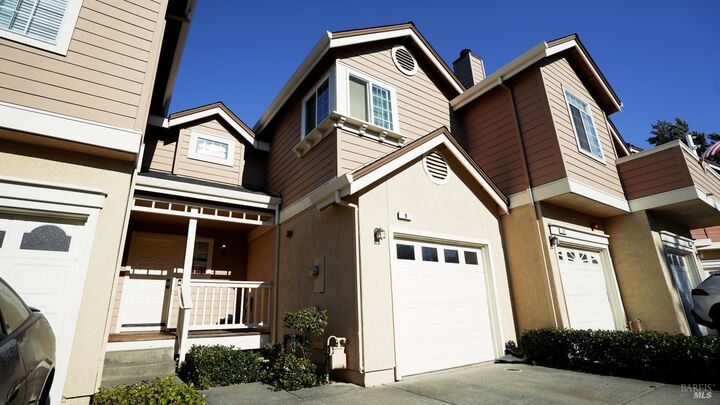
9 Manchester Lane Fairfield, CA 94533
Active (1 Days)
$417,000 (USD)
MLS #:
326091439
326091439
Lot Size
1,520 SQFT
1,520 SQFT
Type
Townhouse
Townhouse
Year Built
1992
1992
Style
Other
Other
Views
Other
Other
County
Solano County
Solano County
Listed By
Joseph Apostol, DRE #DRE# 02121962, Walnut Creek
Source
BAREIS
Last checked Nov 6 2026 at 10:40 PM GMT+0000
BAREIS
Last checked Nov 6 2026 at 10:40 PM GMT+0000
Bathroom Details
- Full Bathrooms: 2
- Half Bathroom: 1
Kitchen
- Hood Over Range
- Dishwasher
- Microwave
- Free Standing Electric Range
- Free Standing Refrigerator
- Granite Counter
Lot Information
- Shape Regular
- Close to Clubhouse
Property Features
- Foundation: Slab
Heating and Cooling
- Central
Pool Information
- Yes
Homeowners Association Information
- Dues: $425/MONTHLY
Flooring
- Simulated Wood
- Tile
Exterior Features
- Roof: Composition
Utility Information
- Utilities: Electric, Public
- Sewer: Public Sewer
Garage
- Attached
- Guest Parking Available
- Garage Facing Front
Stories
- 2
Living Area
- 1,285 sqft
Location
Estimated Monthly Mortgage Payment
*Based on Fixed Interest Rate withe a 30 year term, principal and interest only
Listing price
Down payment
%
Interest rate
%Mortgage calculator estimates are provided by CENTURY 21 Real Estate LLC and are intended for information use only. Your payments may be higher or lower and all loans are subject to credit approval.
Disclaimer: Listing Data © 2026 Bay Area Real Estate Information Services, Inc. All Rights Reserved. Data last updated: 11/6/26 14:40



Description