

Listing Courtesy of:  Metrolist / Listed By: Realty One Group Complete
 Metrolist / Listed By: Realty One Group Complete
1160 Cobble Fields Court Folsom, CA 95630
Active (1 Days)
$630,000 (USD)
OPEN HOUSE TIMES
-
OPENSun, Nov 2210:00 am - 1:00 pm
Description
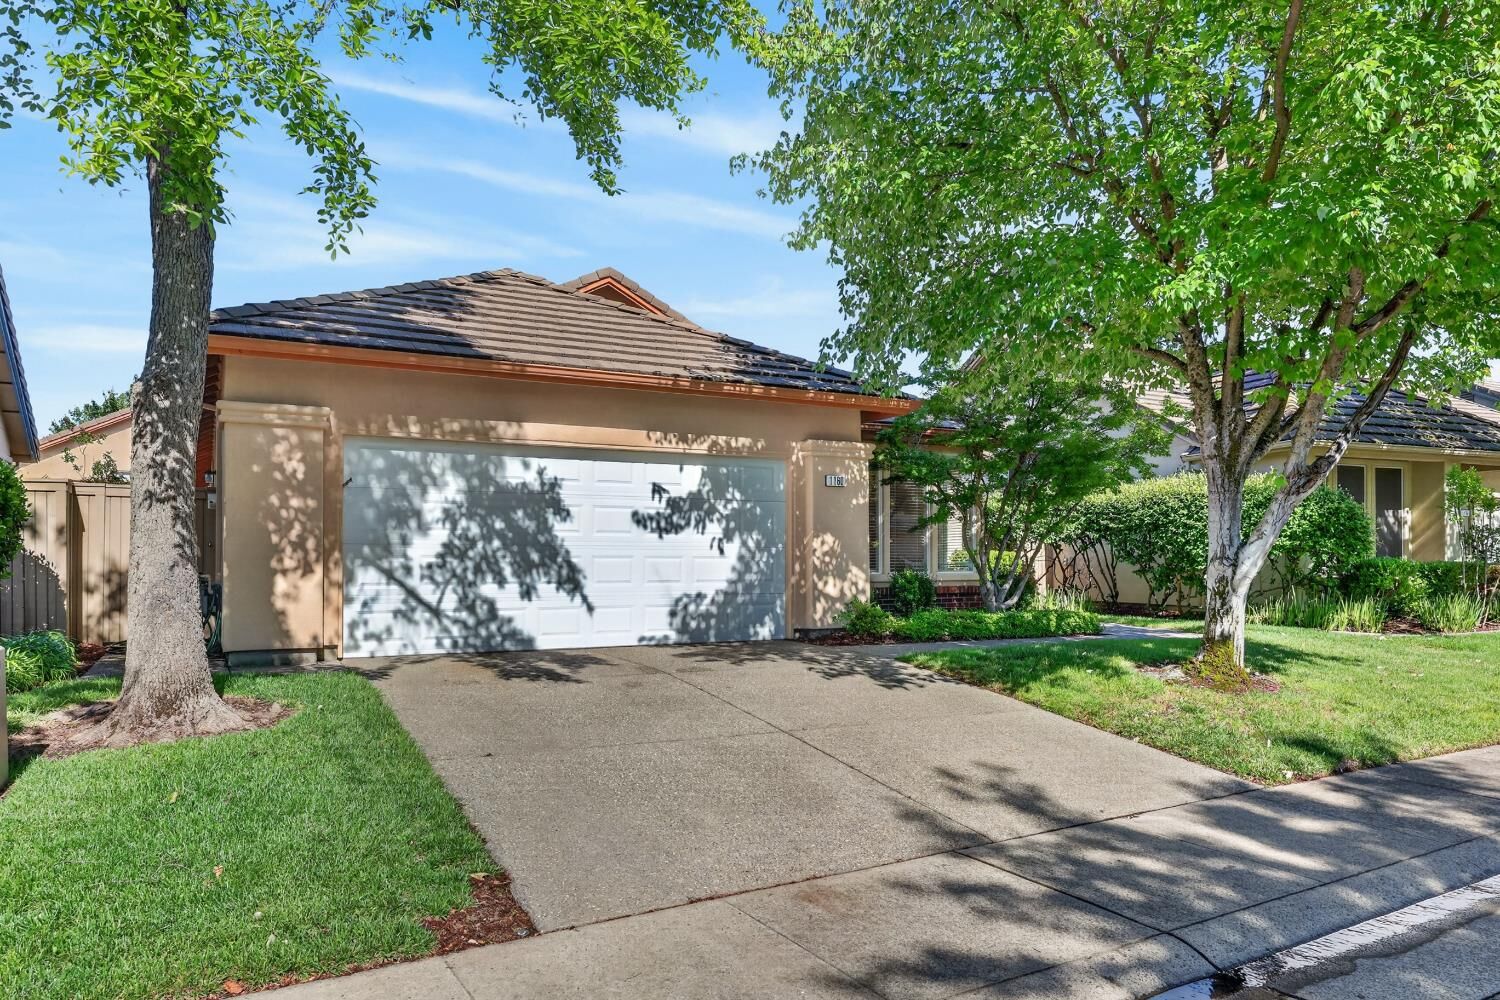
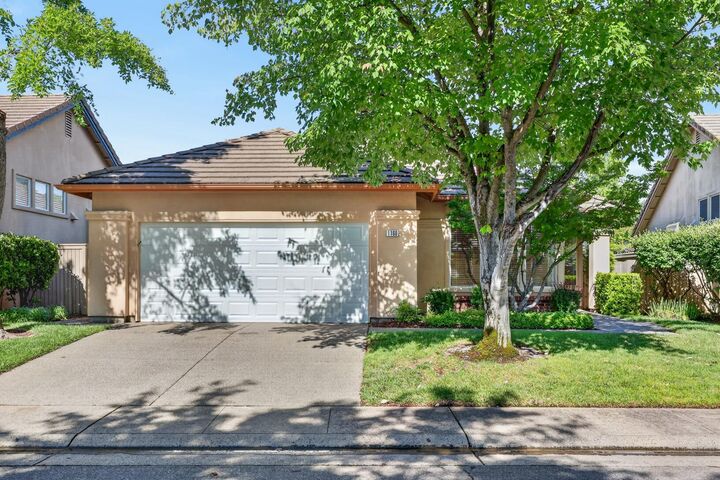
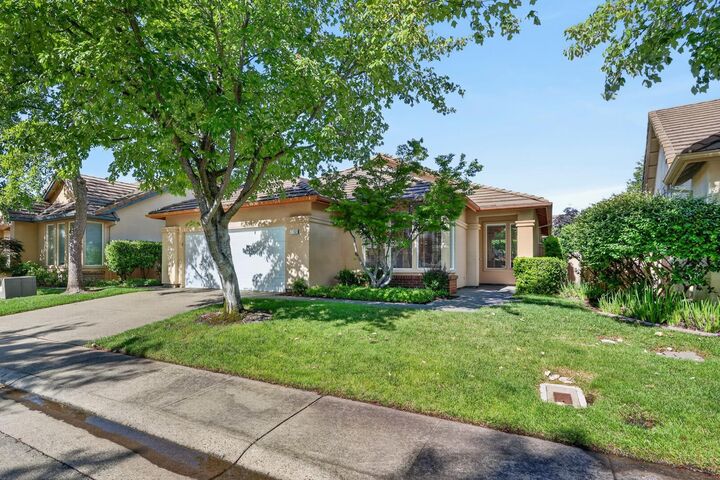
Nestled on a quiet court in Folsom's desirable Parkway neighborhood, this inviting single-story home combines an easy-living floor plan with a location that's hard to beat. Offering 3 bedrooms, 2 bathrooms, and 1,506 sq. ft., the home is thoughtfully designed with bright, open living spaces and plenty of natural light throughout. The main living area flows seamlessly into the dining space and kitchen, creating a comfortable setting for both everyday life and entertaining. A cozy gas fireplace anchors the living room, while the kitchen features granite countertops, stainless steel appliances, a gas range, generous cabinetry, and plenty of workspace. The primary suite offers a relaxing retreat with dual sinks, a walk-in shower, and spacious closet. Two additional bedrooms provide flexibility for family, guests, or a home office, along with a conveniently located full hall bathroom. Outside, enjoy a private, low-maintenance backyard with patio space ready for morning coffee, weekend gatherings, or simply unwinding at the end of the day. One of the home's greatest advantages is its Parkway location. With Folsom's extensive trail system, neighborhood parks, highly regarded schools, shopping, dining, and everyday conveniences all nearby, it's easy to enjoy everything the area has to offer. Comfortable, well cared for, and move-in ready, this single-story home is a wonderful opportunity to experience the Folsom lifestyle.
MLS #:
226139132
226139132
Lot Size
4,635 SQFT
4,635 SQFT
Type
Single-Family Home
Single-Family Home
Year Built
1997
1997
School District
Folsom-Cordova
Folsom-Cordova
County
Sacramento County
Sacramento County
Listed By
Owen E Taylor, Realty One Group Complete
Source
Metrolist
Last checked Nov 21 2026 at 3:37 PM GMT+0000
Metrolist
Last checked Nov 21 2026 at 3:37 PM GMT+0000
Bathroom Details
- Full Bathrooms: 2
Kitchen
- Island
Lot Information
- Manual Sprinkler Front
Property Features
- Fireplace: Living Room
- Fireplace: 1
- Foundation: Slab
Heating and Cooling
- Central
- Ceiling Fan(s)
Homeowners Association Information
- Dues: $173/Monthly
Flooring
- Luxury Vinyl Plank
Exterior Features
- Stucco
- Roof: Tile
Utility Information
- Utilities: Public
- Sewer: Public Sewer
Garage
- Attached
- Garage Facing Front
Parking
- Attached
Stories
- 1
Living Area
- 1,506 sqft
Location
Estimated Monthly Mortgage Payment
*Based on Fixed Interest Rate withe a 30 year term, principal and interest only
Listing price
Down payment
%
Interest rate
%Mortgage calculator estimates are provided by CENTURY 21 Real Estate LLC and are intended for information use only. Your payments may be higher or lower and all loans are subject to credit approval.
Disclaimer: All measurements and all calculations of area are approximate. Information provided by Seller/Other sources, not verified by Broker. All interested persons should independently verify accuracy of information. Provided properties may or may not be listed by the office/agent presenting the information. Data maintained by MetroList® may not reflect all real estate activity in the market. All real estate content on this site is subject to the Federal Fair Housing Act of 1968, as amended, which makes it illegal to advertise any preference, limitation or discrimination because of race, color, religion, sex, handicap, family status or national origin or an intention to make any such preference, limitation or discrimination. MetroList CA data last updated 11/21/26 07:37 Powered by MoxiWorks®


