

Listing Courtesy of: CRMLS / Listed By: Nicholas Bryant, Monrovia - Contact: 714-412-0599
5585 Kate Way 6 Fontana, CA 92336
Active (96 Days)
$3,000 (USD)
Description
MLS #:
CV26186051
CV26186051
Lot Size
594 SQFT
594 SQFT
Type
Rental
Rental
Year Built
2021
2021
Style
Traditional
Traditional
Views
City Lights, Neighborhood
City Lights, Neighborhood
School District
Fontana Unified
Fontana Unified
County
San Bernardino County
San Bernardino County
Listed By
Nicholas Bryant, Monrovia, Contact: 714-412-0599
Source
CRMLS
Last checked Aug 28 2026 at 2:31 AM GMT+0000
CRMLS
Last checked Aug 28 2026 at 2:31 AM GMT+0000
Bathroom Details
- Full Bathrooms: 2
Interior Features
- Tankless Water Heater
- Living Room Deck Attached
- Recessed Lighting
- Unfurnished
- Balcony
- Open Floorplan
- Dishwasher
- Microwave
- Windows: Blinds
- Disposal
- Dryer
- Washer
- Gas Cooktop
- Windows: Double Pane Windows
- Free-Standing Range
- Gas Range
- Walk-In Closet(s)
- Gas Water Heater
- Convection Oven
- Exhaust Fan
- Laundry: Laundry Closet
- Primary Suite
- Breakfast Bar
Property Features
- Foundation: Slab
Heating and Cooling
- Solar
- Central
- Central Air
Pool Information
- Fenced
- Heated
- In Ground
- Association
- Community
Flooring
- Carpet
- Laminate
Exterior Features
- Roof: Tile
- Roof: Stone
Utility Information
- Utilities: Water Connected, Cable Available, Sewer Connected, Electricity Connected, Natural Gas Connected, Water Source: See Remarks
- Sewer: Public Sewer
Parking
- Garage
- Side by Side
- Private
Stories
- 2
Living Area
- 1,311 sqft
Additional Information: Monrovia | 714-412-0599
Location
Disclaimer: Based on information from California Regional Multiple Listing Service, Inc. as of {8/27/26 19:31} and /or other sources. Display of MLS data is deemed reliable but is not guaranteed accurate by the MLS. The Broker/Agent providing the information contained herein may or may not have been the Listing and/or Selling Agent. The information being provided by Conejo Simi Moorpark Association of REALTORS® (“CSMAR”) is for the visitor's personal, non-commercial use and may not be used for any purpose other than to identify prospective properties visitor may be interested in purchasing. Any information relating to a property referenced on this web site comes from the Internet Data Exchange (“IDX”) program of CSMAR. This web site may reference real estate listing(s) held by a brokerage firm other than the broker and/or agent who owns this web site. Any information relating to a property, regardless of source, including but not limited to square footages and lot sizes, is deemed reliable.



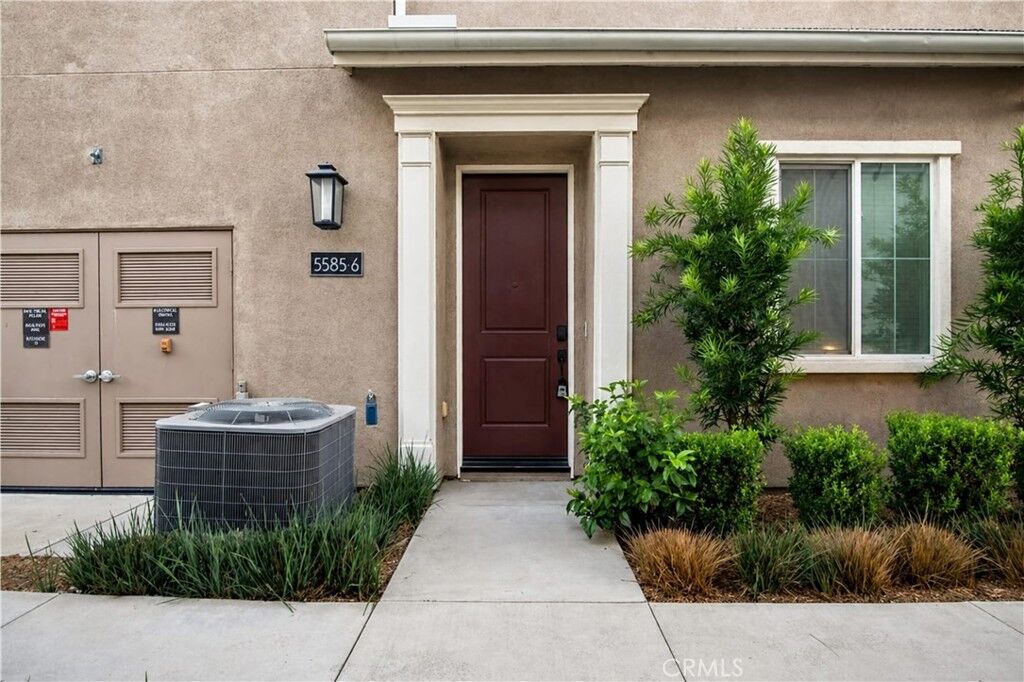
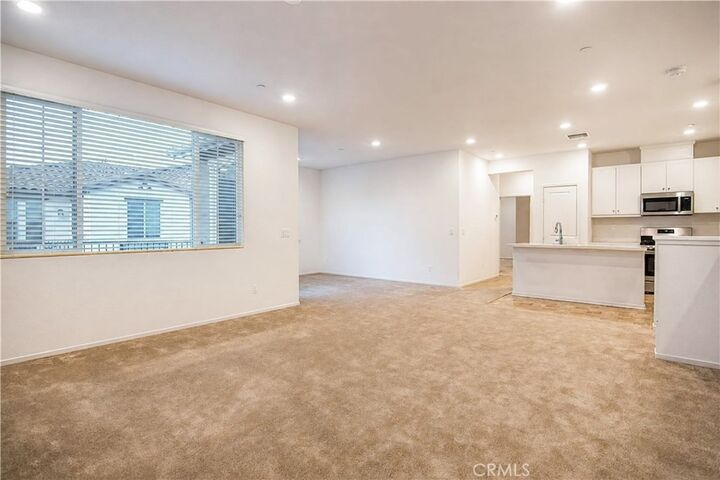
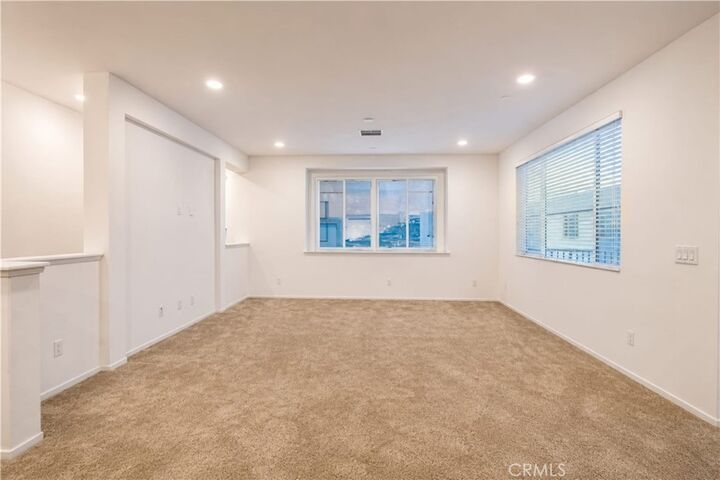
Built in 2021, this cheerful 2-bedroom, 2-bath home features a bright, open floor plan designed for easy living and effortless entertaining. The spacious kitchen anchors the home with granite countertops, stainless steel appliances, and a large center island with built-in storage overlooking the living and dining areas. It's the perfect setup for morning coffee, casual dinners, or gathering with friends. The primary suite offers a relaxing retreat with a generous walk-in closet and private en-suite bath, while the secondary bedroom and nearby full bath provide flexibility for guests, family, or a home office. But the real showstopper is the Shady Trails lifestyle. Step outside and you're surrounded by beautifully maintained parks, BBQ and picnic areas, playgrounds, sparkling resort-style pools, and inviting gathering spaces. The impressive clubhouse takes it even further with a fitness center, movie theater, business center, and plenty of places to relax, connect, and enjoy the community. Even guest parking is plentiful - because having friends over should be easy! ... And when you do venture beyond the gates, shopping, dining, Target, schools, and major freeways are all conveniently nearby.