

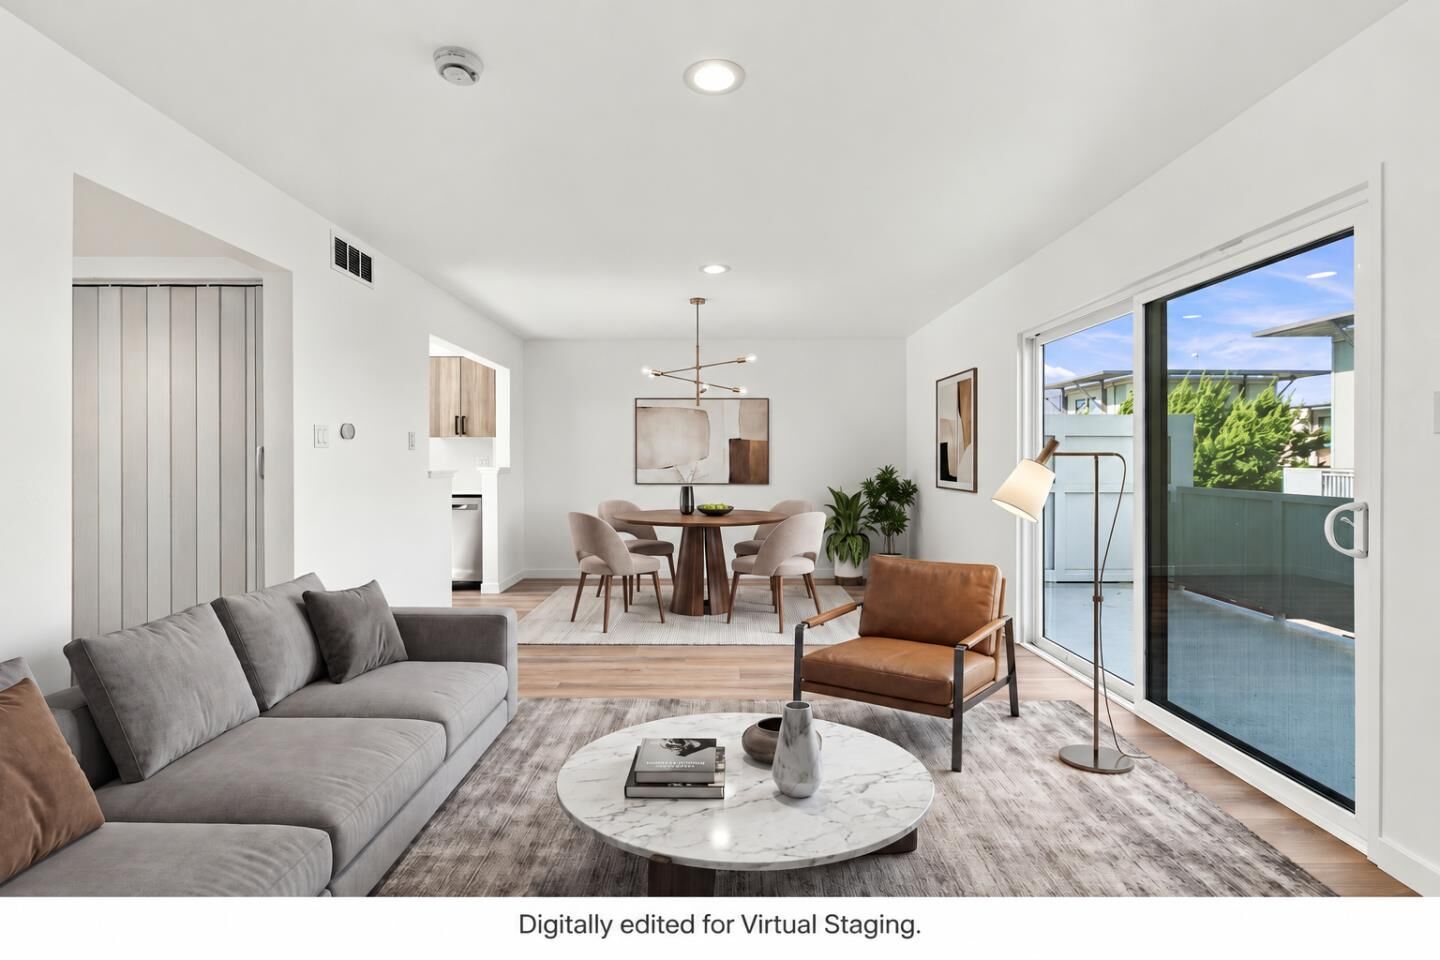
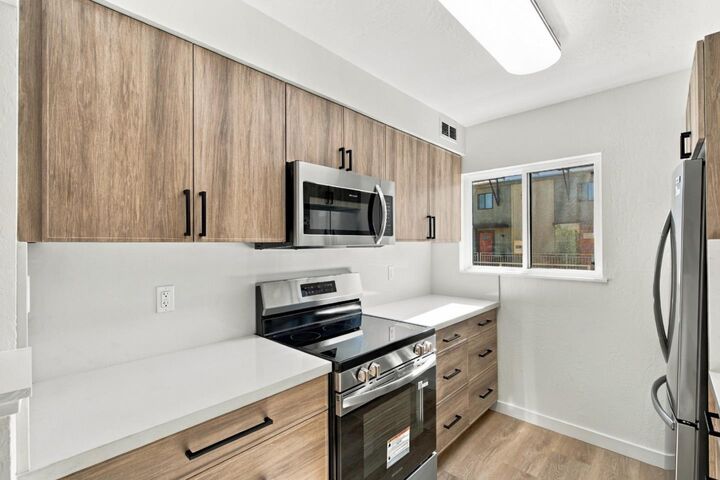
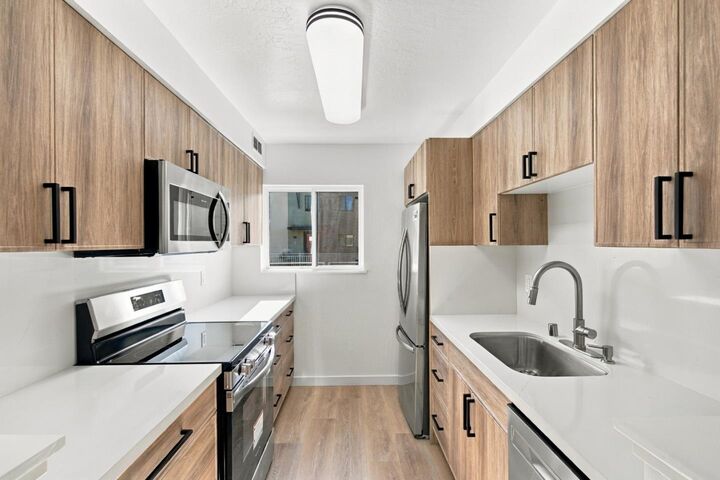
 Listed by MLSlistings Inc. / Listed By: Shiraz Zack-Kanga, Compass - Contact: 650-245-4915
7203 Admiralty Lane Foster City, CA 94404
Active (28 Days)
$699,000 (USD)
MLS #:
ML82064991
ML82064991
Type
Condo
Condo
Year Built
1965
1965
School District
938
938
County
San Mateo County
San Mateo County
Listed By
Shiraz Zack-Kanga, Compass, Contact: 650-245-4915
Source
MLSlistings Inc.
Last checked Nov 13 2026 at 5:12 PM GMT+0000
MLSlistings Inc.
Last checked Nov 13 2026 at 5:12 PM GMT+0000
Bathroom Details
- Full Bathrooms: 2
Interior Features
- Inside
Kitchen
- Cooktop - Electric
- Countertop - Quartz
Subdivision
- The Admiralty Association
Property Features
- Common Utility Room
- Club House
- Community Pool
- Tennis Court / Facility
- Foundation: Concrete Slab
Heating and Cooling
- Gas
- Ceiling Fan
Homeowners Association Information
- Dues: $894/MONTHLY
Flooring
- Laminate
Exterior Features
- Roof: Other
Utility Information
- Utilities: Water - Public, Public Utilities
- Sewer: Sewer - Public
Garage
- Carport
Stories
- 2
Living Area
- 998 sqft
Additional Information: Compass | 650-245-4915
Location
Estimated Monthly Mortgage Payment
*Based on Fixed Interest Rate withe a 30 year term, principal and interest only
Listing price
Down payment
%
Interest rate
%Mortgage calculator estimates are provided by CENTURY 21 Real Estate LLC and are intended for information use only. Your payments may be higher or lower and all loans are subject to credit approval.
Disclaimer: The data relating to real estate for sale on this website comes in part from the Broker Listing Exchange program of the MLSListings Inc.TM MLS system. Real estate listings held by brokerage firms other than the broker who owns this website are marked with the Internet Data Exchange icon and detailed information about them includes the names of the listing brokers and listing agents. Listing data updated every 30 minutes.
Properties with the icon(s) are courtesy of the MLSListings Inc.
Listing Data Copyright 2026 MLSListings Inc. All rights reserved. Information Deemed Reliable But Not Guaranteed.
Properties with the
 icon(s) are courtesy of the MLSListings Inc.
Listing Data Copyright 2026 MLSListings Inc. All rights reserved. Information Deemed Reliable But Not Guaranteed.



Description