

Listing Courtesy of: CRMLS / Listed By: Mirna Garcia, Envision Realty, Inc. - Contact: 559-429-5478
1335 S Waverly Fresno, CA 93727
Active (10 Days)
$715,000 (USD)
Description
MLS #:
FR26160990
FR26160990
Lot Size
0.39 acres
0.39 acres
Type
Single-Family Home
Single-Family Home
Year Built
1969
1969
Views
Neighborhood
Neighborhood
School District
Fresno Unified
Fresno Unified
County
Fresno County
Fresno County
Listed By
Mirna Garcia, Envision Realty, Inc., Contact: 559-429-5478
Source
CRMLS
Last checked Aug 28 2026 at 1:10 AM GMT+0000
CRMLS
Last checked Aug 28 2026 at 1:10 AM GMT+0000
Bathroom Details
- Full Bathrooms: 2
- Half Bathroom: 1
Interior Features
- Beamed Ceilings
- Open Floorplan
- Ceiling Fan(s)
- Dishwasher
- Microwave
- Disposal
- Laundry: Laundry Room
- Windows: Double Pane Windows
- Quartz Counters
- Water Heater
- Walk-In Closet(s)
- Water to Refrigerator
- Electric Range
- Windows: Plantation Shutters
- Main Level Primary
- Separate/Formal Dining Room
- Breakfast Bar
Lot Information
- Sprinklers In Front
- Sprinklers In Rear
Property Features
- Fireplace: Family Room
Heating and Cooling
- Central
- Central Air
Pool Information
- Private
- In Ground
- Pebble
Flooring
- Tile
- Vinyl
Exterior Features
- Roof: Composition
Utility Information
- Utilities: Electricity Connected, Natural Gas Connected, Water Source: Public
- Sewer: Septic Tank
- Energy: Appliances
Parking
- Driveway
- Garage
- Private
- Garage Faces Side
- Direct Access
Stories
- 1
Living Area
- 2,677 sqft
Listing Price History
Date
Event
Price
% Change
$ (+/-)
Aug 20, 2026
Price Changed
$715,000
-1%
-$10,000
Aug 09, 2026
Listed
$725,000
-
-
Additional Information: Envision Realty, Inc. | 559-429-5478
Location
Estimated Monthly Mortgage Payment
*Based on Fixed Interest Rate withe a 30 year term, principal and interest only
Listing price
Down payment
%
Interest rate
%Mortgage calculator estimates are provided by CENTURY 21 Real Estate LLC and are intended for information use only. Your payments may be higher or lower and all loans are subject to credit approval.
Disclaimer: Based on information from California Regional Multiple Listing Service, Inc. as of {8/27/26 18:10} and /or other sources. Display of MLS data is deemed reliable but is not guaranteed accurate by the MLS. The Broker/Agent providing the information contained herein may or may not have been the Listing and/or Selling Agent. The information being provided by Conejo Simi Moorpark Association of REALTORS® (“CSMAR”) is for the visitor's personal, non-commercial use and may not be used for any purpose other than to identify prospective properties visitor may be interested in purchasing. Any information relating to a property referenced on this web site comes from the Internet Data Exchange (“IDX”) program of CSMAR. This web site may reference real estate listing(s) held by a brokerage firm other than the broker and/or agent who owns this web site. Any information relating to a property, regardless of source, including but not limited to square footages and lot sizes, is deemed reliable.



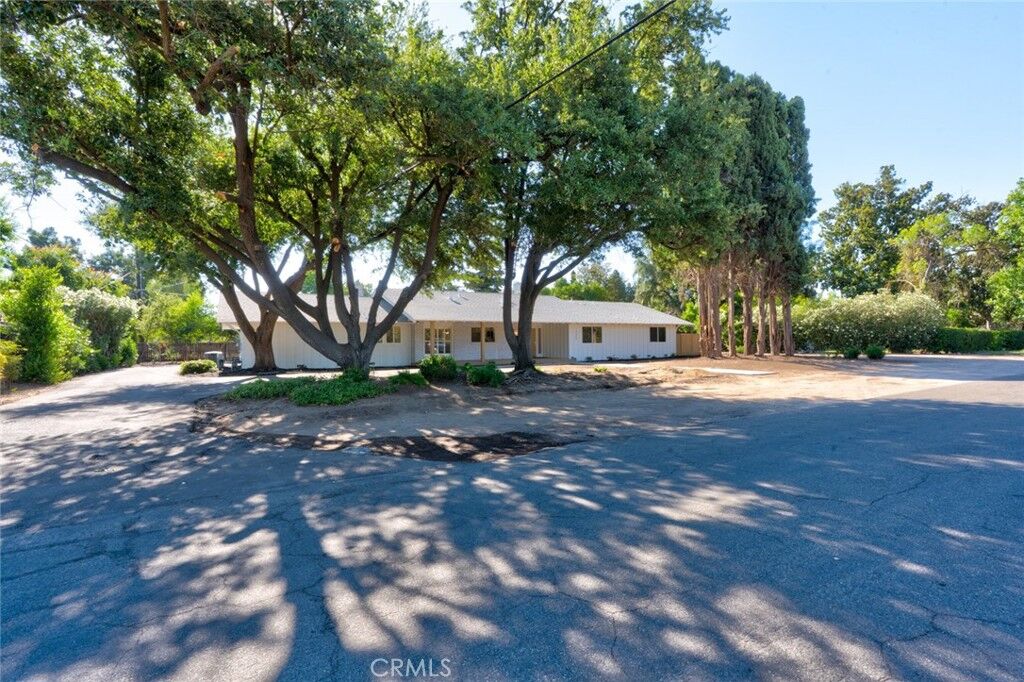
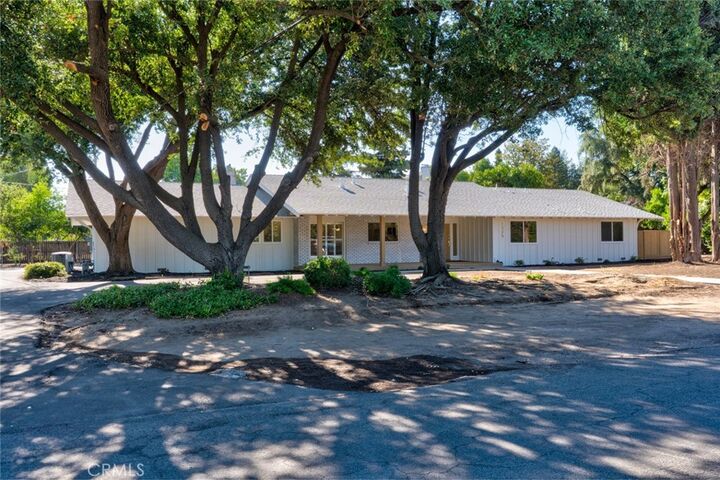
Experience refined living in this extensively renovated 2,677 sq. ft. home situated on an expansive 17,157 sq. ft. lot in the Sunnyside Country Club golf course area. Featuring 3 bedrooms, 2.5 baths, a flexible bonus room, and a 2-car garage, this residence blends contemporary sophistication with exceptional indoor-outdoor living.
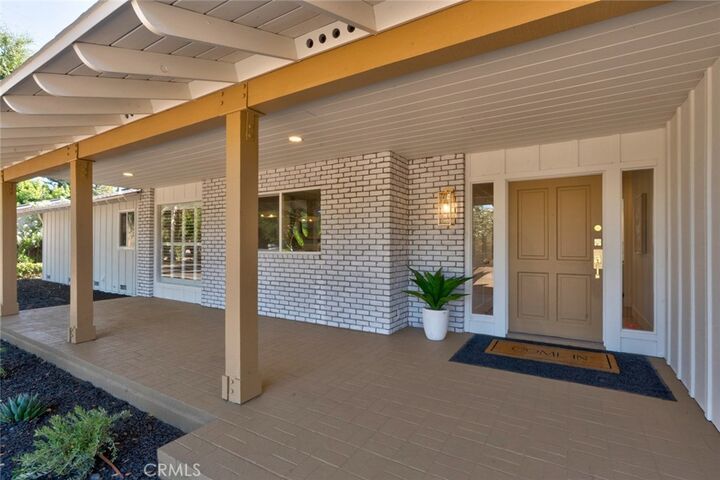
The reimagined interior showcases beautifully updated living, family, dining, laundry, and bonus rooms, enhanced by elegant finishes, designer-inspired fixtures, and thoughtful craftsmanship throughout. At the heart of the home, the stunning kitchen offers new appliances, stylish finishes, and a layout designed for both everyday convenience and entertaining.
Outdoors, the property delivers a private retreat with a sparkling pool, dedicated putting green, and generous grounds that provide endless opportunities for recreation and relaxation.
Combining substantial renovations, modern design, and a spacious lot within one of Fresno's premier golf course areas, this exceptional property is ready to be enjoyed.
Key Features:
~3 Bedrooms | 2.5 Bathrooms
~Approx. 2,677 Sq. Ft.
~Approx. 17,157 Sq. Ft. Lot
~Bonus Room
~2-Car Garage
~Renovated Living, Family, Dining, Laundry & Bonus Rooms
~Updated Kitchen with New Appliances
~Modern Fixtures Throughout
~New Windows
~Swimming Pool
~Private Putting Green
~Located close to the Sunnyside Country Club Golf Course Area
Schedule your private showing today and discover the exceptional craftsmanship, modern elegance, and resort-inspired outdoor living that make The Waverly home is truly unforgettable!