

Listing Courtesy of:  San Diego, CA MLS / Listed By: Gmt Real Estate
 San Diego, CA MLS / Listed By: Gmt Real Estate
 5471 Belgrave Garden Grove, CA 92845
Active (18 Days)
$1,298,800 (USD)
OPEN HOUSE TIMES
-
OPENFri, Oct 23:00 pm - 6:00 pm
-
OPENSat, Oct 312 noon - 3:00 pm

Description
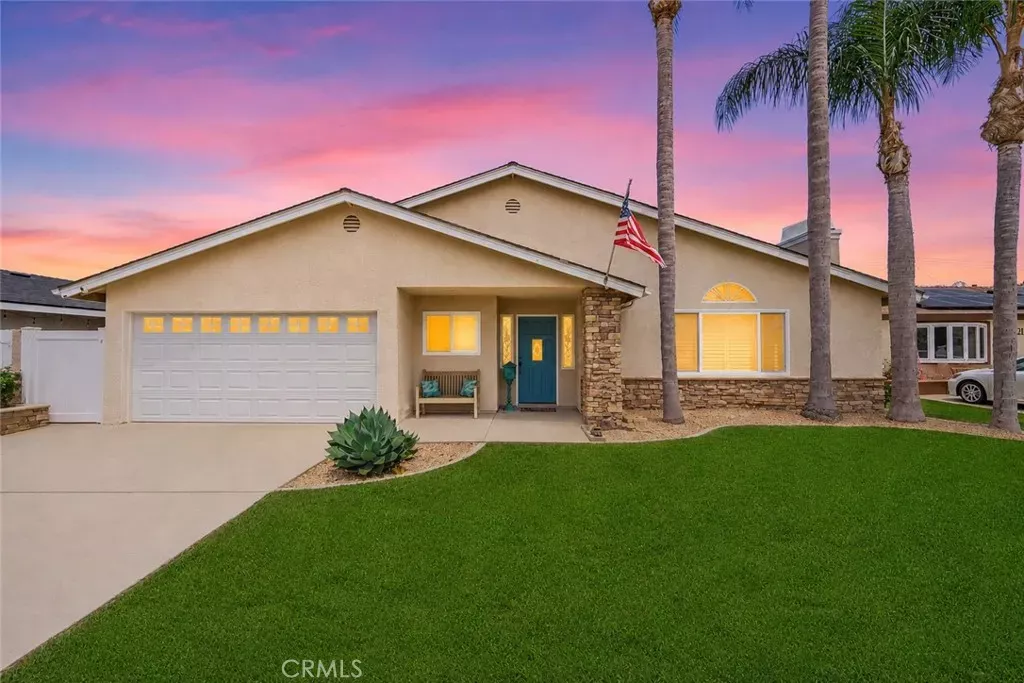
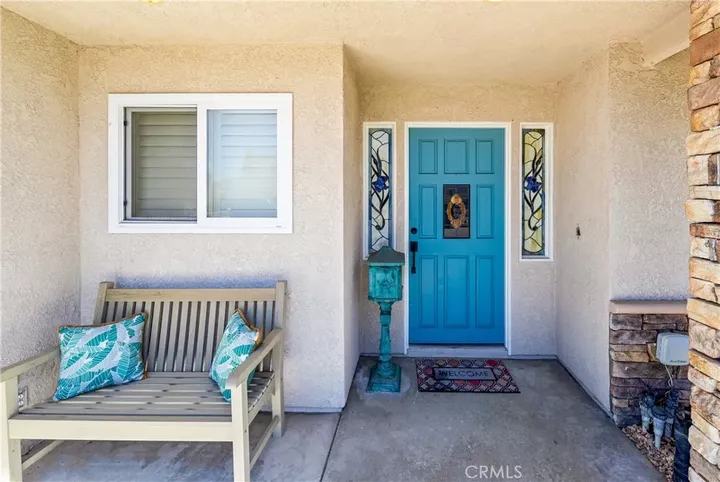
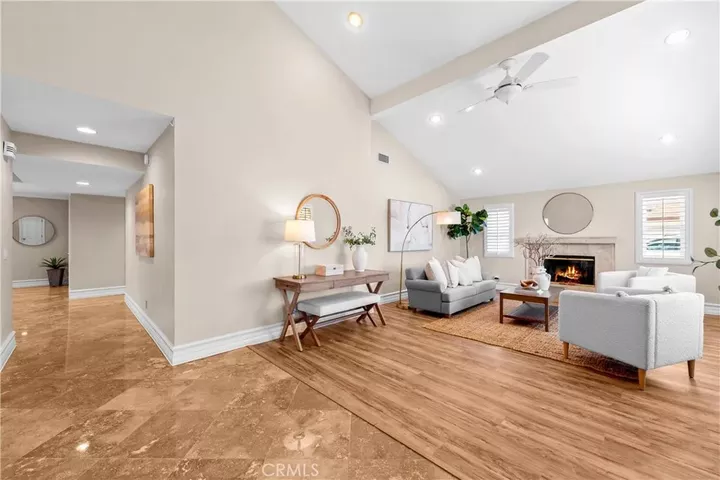
Welcome home to 5471 Belgrave Avenue, ideally located in one of the most desirable pockets of West Garden Grove, just two blocks from the Seal Beach border. This beautifully expanded 3 bedroom, 2 bathroom home with a dedicated office combines spacious living, thoughtful updates, and an incredible entertainers backyard in a neighborhood known for its strong sense of community. From the moment you arrive, impressive curb appeal and an expansive front yard create a welcoming first impression with plenty of space for outdoor entertaining and play. Step inside and prepare to be wowed by the oversized living room, where soaring vaulted smooth ceilings, large windows with wood shutters, recessed lighting, and a gorgeous statement fireplace create a light-filled gathering space that feels both impressive and inviting. The remodeled kitchen features crisp white cabinetry, granite countertops, and a generous adjoining dining area, creating an open-concept space designed for everyday living and entertaining. French doors with side lights, extend the living space outdoors to an oversized, freshly hardscaped backyard that feels like your own private retreat. A recently plastered pool, custom pavers, above-ground spa, and gas firepit set the stage for summer pool days, weekend barbecues, and evenings spent entertaining family and friends. When it is time to unwind, retreat to the spacious primary suite featuring a beautifully remodeled ensuite bathroom with an oversized walk-in travertine shower. A dedicated office provides the perfect space to work from home and is conveniently located
MLS #:
PW26201442
PW26201442
Lot Size
6,264 SQFT
6,264 SQFT
Type
Single-Family Home
Single-Family Home
Year Built
1959
1959
Views
Neighborhood
Neighborhood
County
Orange County
Orange County
Listed By
Jennifer Tackney, Gmt Real Estate
Source
San Diego, CA MLS
Last checked Oct 2 2026 at 8:59 PM GMT+0000
San Diego, CA MLS
Last checked Oct 2 2026 at 8:59 PM GMT+0000
Bathroom Details
- Full Bathrooms: 2
Interior Features
- Recessed Lighting
- Granite Counters
- Beamed Ceilings
Kitchen
- Gas Range
- Dishwasher
Subdivision
- East Gate (Esgt)
Property Features
- Fireplace: Fp In Living Room
Heating and Cooling
- Forced Air Unit
- Central Forced Air
Pool Information
- Below Ground
- Private
Flooring
- Tile
- Laminate
Utility Information
- Sewer: Public Sewer
Stories
- 1 Story
Living Area
- 1,638 sqft
Location
Estimated Monthly Mortgage Payment
*Based on Fixed Interest Rate withe a 30 year term, principal and interest only
Listing price
Down payment
%
Interest rate
%Mortgage calculator estimates are provided by CENTURY 21 Real Estate LLC and are intended for information use only. Your payments may be higher or lower and all loans are subject to credit approval.
Disclaimer: © 2026 San Diego MLS. This information is deemed reliable but not guaranteed. You should rely on this information only to decide whether or not to further investigate a particular property. BEFORE MAKING ANY OTHER DECISION, YOU SHOULD PERSONALLY INVESTIGATE THE FACTS (e.g. square footage and lot size) with the assistance of an appropriate professional. You may use this information only to identify properties you may be interested in investigating further. All uses except for personal, noncommercial use in accordance with the foregoing purpose are prohibited. Redistribution or copying of this information, any photographs or video tours is strictly prohibited. This information is derived from the Internet Data Exchange (IDX) service provided by San Diego MLS. Displayed property listings may be held by a brokerage firm other than the broker and/or agent responsible for this display. The information and any photographs and video tours and the compilation from which they are derived is protected by copyright. Compilation © 2026 San Diego MLS Data last updated 10/2/26 13:59


