

Listing Courtesy of: CRMLS / Listed By: Jacob Choi, Real Broker - Contact: 949-228-9202
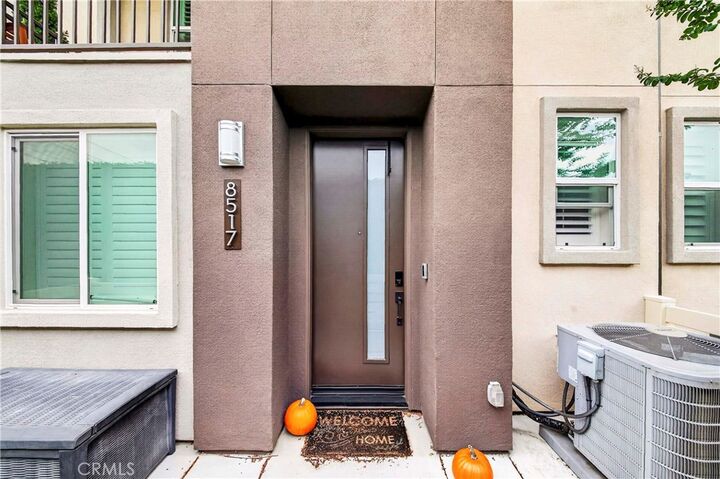
8517 Landon Gardena, CA 90248
Coming Soon
$799,000 (USD)
OPEN HOUSE TIMES
-
OPENSat, Nov 1412 noon - 5:00 pm
-
OPENSun, Nov 1512 noon - 5:00 pm
Description
MLS #:
PW26234631
PW26234631
Lot Size
0.53 acres
0.53 acres
Type
Townhouse
Townhouse
Year Built
2022
2022
School District
Los Angeles Unified
Los Angeles Unified
County
Los Angeles County
Los Angeles County
Listed By
Jacob Choi, Real Broker, Contact: 949-228-9202
Source
CRMLS
Last checked Nov 8 2026 at 10:43 PM GMT+0000
CRMLS
Last checked Nov 8 2026 at 10:43 PM GMT+0000
Bathroom Details
- Full Bathrooms: 4
Interior Features
- Microwave
- Bedroom on Main Level
- Laundry: Laundry Room
- Gas Oven
- Gas Range
Heating and Cooling
- Central
- Central Air
Pool Information
- Association
- Community
Homeowners Association Information
- Dues: $262/Monthly
Flooring
- Vinyl
Utility Information
- Utilities: Water Source: Public
- Sewer: Public Sewer
School Information
- Middle School: Peary
- High School: Gardena
Parking
- Garage
- Assigned
- Driveway Up Slope From Street
Living Area
- 1,730 sqft
Additional Information: Real Broker | 949-228-9202
Location
Estimated Monthly Mortgage Payment
*Based on Fixed Interest Rate withe a 30 year term, principal and interest only
Listing price
Down payment
%
Interest rate
%Mortgage calculator estimates are provided by CENTURY 21 Real Estate LLC and are intended for information use only. Your payments may be higher or lower and all loans are subject to credit approval.
Disclaimer: Based on information from California Regional Multiple Listing Service, Inc. as of {11/8/26 14:43} and /or other sources. Display of MLS data is deemed reliable but is not guaranteed accurate by the MLS. The Broker/Agent providing the information contained herein may or may not have been the Listing and/or Selling Agent. The information being provided by Conejo Simi Moorpark Association of REALTORS® (“CSMAR”) is for the visitor's personal, non-commercial use and may not be used for any purpose other than to identify prospective properties visitor may be interested in purchasing. Any information relating to a property referenced on this web site comes from the Internet Data Exchange (“IDX”) program of CSMAR. This web site may reference real estate listing(s) held by a brokerage firm other than the broker and/or agent who owns this web site. Any information relating to a property, regardless of source, including but not limited to square footages and lot sizes, is deemed reliable.



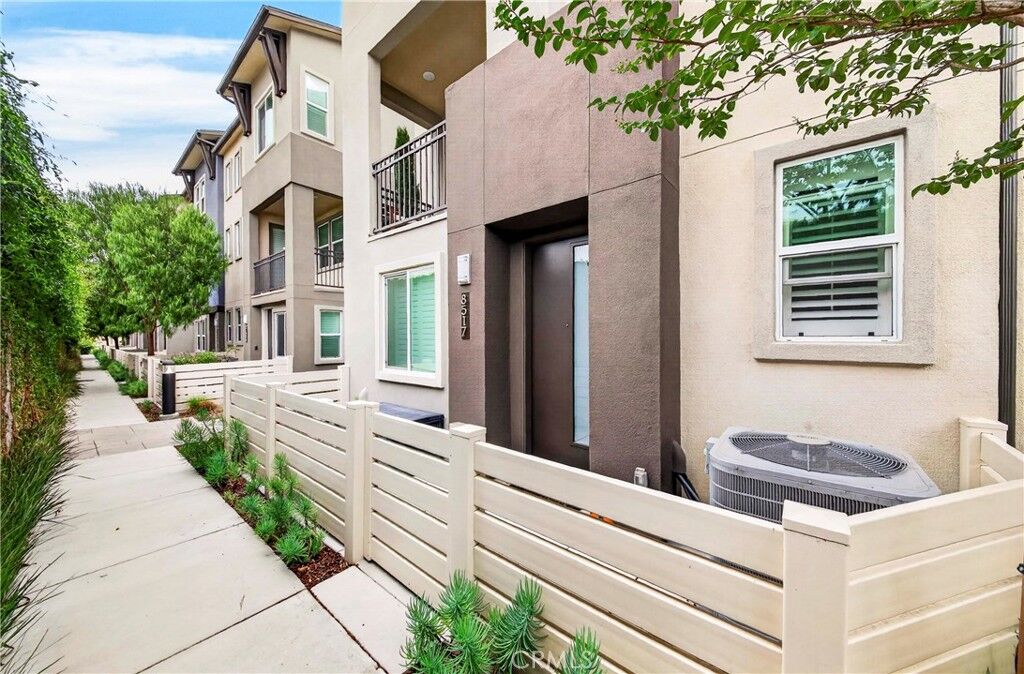
The entry level features a private bedroom and full bathroom, ideal for guests, extended family, or a home office, along with direct access to the attached two-car garage equipped with a Ford Charge Station Pro EV charger and upgraded storage. Upstairs, high ceilings and abundant natural light enhance the spacious open-concept living and dining areas. The modern kitchen features sleek cabinetry, an upgraded backsplash extending to the upper cabinets, and a generous center island perfect for everyday living and entertaining. A private balcony and dedicated laundry room with upgraded cabinetry add convenience.
The upper level features three additional bedrooms, including a spacious primary suite with an upgraded shower bench. Additional upgrades include vinyl plank flooring, plantation shutters, smart home features, and additional third-floor cabinet storage.
Residents enjoy resort-style amenities, including a pool, spa, BBQ areas, fire pits, children's playground, dog park, gated entry, and ample guest parking. Conveniently located near Torrance with easy access to the 91, 110, and 405 freeways, shopping, dining, and South Bay beaches.
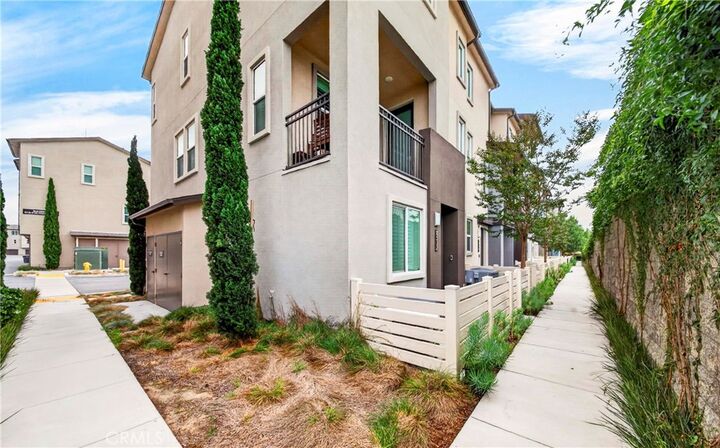
With its desirable end-unit location, extensive upgrades, versatile floor plan, and exceptional community amenities, this move-in-ready home offers the perfect blend of modern living and everyday convenience!