

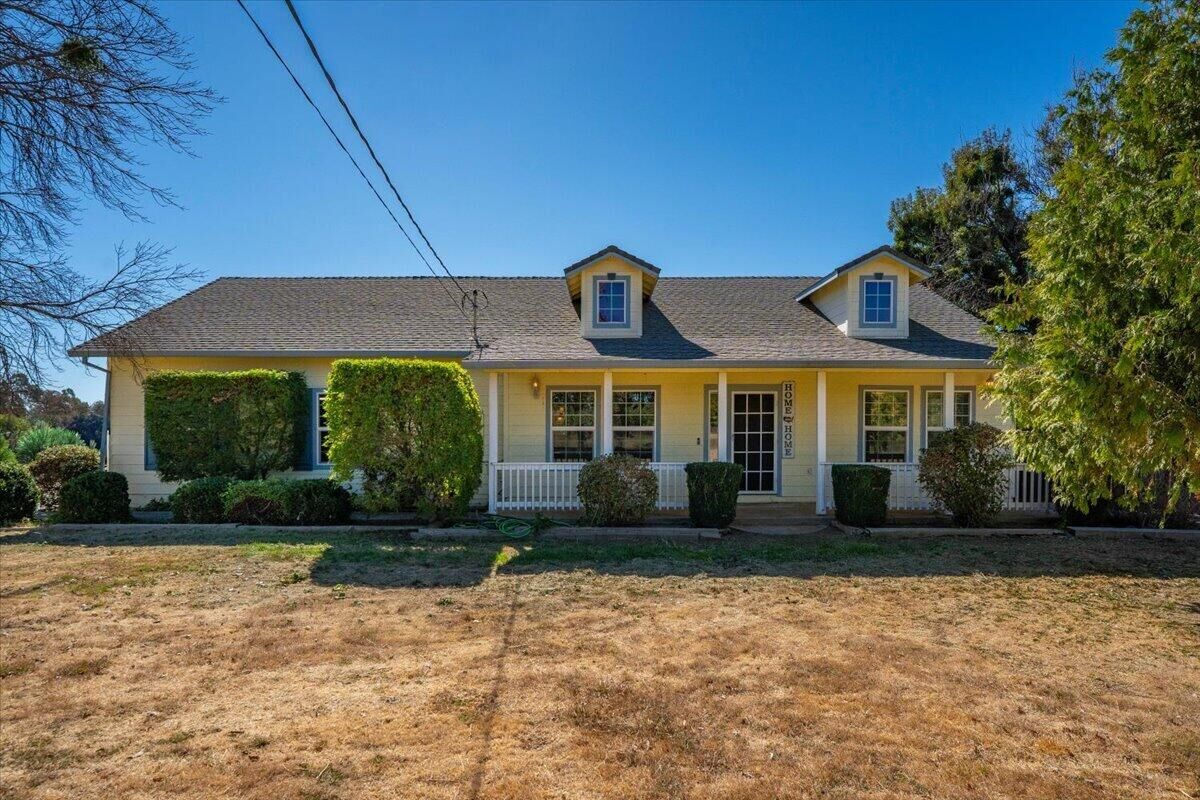
Listing Courtesy of: Shasta MLS / Listed By: Preferred Agents Real Estate
23451 Hamilton Avenue Gerber, CA 96035
Pending (28 Days)
$399,000 (USD)
Description
MLS #:
26-6446
26-6446
Lot Size
2.5 acres
2.5 acres
Type
Single-Family Home
Single-Family Home
Year Built
2003
2003
Style
Cape Cod
Cape Cod
Views
Open
Open
County
Tehama County
Tehama County
Listed By
Mark Garstang, Preferred Agents Real Estate
Source
Shasta MLS
Last checked Nov 13 2026 at 4:23 PM GMT+0000
Shasta MLS
Last checked Nov 13 2026 at 4:23 PM GMT+0000
Bathroom Details
- Full Bathrooms: 2
Interior Features
- Double Vanity
- Pantry
Lot Information
- Level
Property Features
- Foundation: Slab
Heating and Cooling
- Gas
- Central
Pool Information
- Above Ground
- Vinyl
Flooring
- Wood
- Decorative Concrete
Exterior Features
- Roof: Composition
Utility Information
- Sewer: Septic
- Fuel: Gas
Garage
- Attached
Parking
- Boat
- Oversized Parking
- Off Street
- Driveway
- Rv Access/Parking
- Additional Parking
- Garage Door Opener
- Detached Carport
Stories
- 0
Location
Estimated Monthly Mortgage Payment
*Based on Fixed Interest Rate withe a 30 year term, principal and interest only
Listing price
Down payment
%
Interest rate
%Mortgage calculator estimates are provided by CENTURY 21 Real Estate LLC and are intended for information use only. Your payments may be higher or lower and all loans are subject to credit approval.
Disclaimer: Copyright 2026 Shasta MLS. All rights reserved. This information is deemed reliable, but not guaranteed. The information being provided is for consumers’ personal, non-commercial use and may not be used for any purpose other than to identify prospective properties consumers may be interested in purchasing. Data last updated 11/13/26 08:23



The 3-bedroom, 2-bathroom residence showcases beautiful hardwood and unique stained concrete flooring with elegant copper accents, which continue into the kitchen backsplash. The open floor plan is highlighted by a spacious bay window area, while the chef-inspired kitchen offers ample cabinetry and a large walk-in pantry. The primary suite serves as a true retreat, complete with a large walk-in closet and a custom ensuite bathroom.
Outdoor living is a highlight of this property, featuring a covered back patio, an above-ground pool with and deck, and extensive parking for an RV and boat. The property is fully fenced and cross-fenced, equipped with a loafing shed that includes tack room and hay storage--easily converted into a spacious workshop if preferred.
Energy efficiency is a key feature, with 26 owned solar panels providing an electric bill that consistently approaches zero.