

Listing Courtesy of: CRMLS / Listed By: Craig Farestveit, Craig Estates & Fine Propertie - Contact: craig@craigestates.com
940 E Stocker Glendale, CA 91207
Active (3 Days)
$1,595,000 (USD)
OPEN HOUSE TIMES
-
OPENWed, Jul 810:00 am - 1:00 pm
-
OPENThu, Jul 95:30 pm - 7:00 pm
-
OPENSun, Jul 122:00 pm - 4:00 pm
show more
Description
MLS #:
GD26142377
GD26142377
Lot Size
6,068 SQFT
6,068 SQFT
Type
Single-Family Home
Single-Family Home
Year Built
1929
1929
Style
Spanish
Spanish
Views
Pool
Pool
School District
Glendale Unified
Glendale Unified
County
Los Angeles County
Los Angeles County
Listed By
Craig Farestveit, Craig Estates & Fine Propertie, Contact: craig@craigestates.com
Source
CRMLS
Last checked Jul 8 2026 at 7:22 AM GMT+0000
CRMLS
Last checked Jul 8 2026 at 7:22 AM GMT+0000
Bathroom Details
- Full Bathroom: 1
- 3/4 Bathroom: 1
- Half Bathroom: 1
Interior Features
- Laundry: Inside
- See Remarks
- Dressing Area
- Balcony
- Beamed Ceilings
- High Ceilings
- Laundry: Laundry Room
- Double Oven
Lot Information
- Back Yard
- Front Yard
- Garden
Property Features
- Fireplace: Living Room
- Foundation: See Remarks
Heating and Cooling
- Central
- Central Air
Pool Information
- Private
- In Ground
Flooring
- See Remarks
- Wood
Utility Information
- Utilities: See Remarks, Water Source: Public
- Sewer: Public Sewer
Parking
- Garage
Stories
- 2
Living Area
- 2,534 sqft
Additional Information: Craig Estates & Fine Propertie | craig@craigestates.com
Location
Estimated Monthly Mortgage Payment
*Based on Fixed Interest Rate withe a 30 year term, principal and interest only
Listing price
Down payment
%
Interest rate
%Mortgage calculator estimates are provided by CENTURY 21 Real Estate LLC and are intended for information use only. Your payments may be higher or lower and all loans are subject to credit approval.
Disclaimer: Based on information from California Regional Multiple Listing Service, Inc. as of {7/8/26 00:22} and /or other sources. Display of MLS data is deemed reliable but is not guaranteed accurate by the MLS. The Broker/Agent providing the information contained herein may or may not have been the Listing and/or Selling Agent. The information being provided by Conejo Simi Moorpark Association of REALTORS® (“CSMAR”) is for the visitor's personal, non-commercial use and may not be used for any purpose other than to identify prospective properties visitor may be interested in purchasing. Any information relating to a property referenced on this web site comes from the Internet Data Exchange (“IDX”) program of CSMAR. This web site may reference real estate listing(s) held by a brokerage firm other than the broker and/or agent who owns this web site. Any information relating to a property, regardless of source, including but not limited to square footages and lot sizes, is deemed reliable.



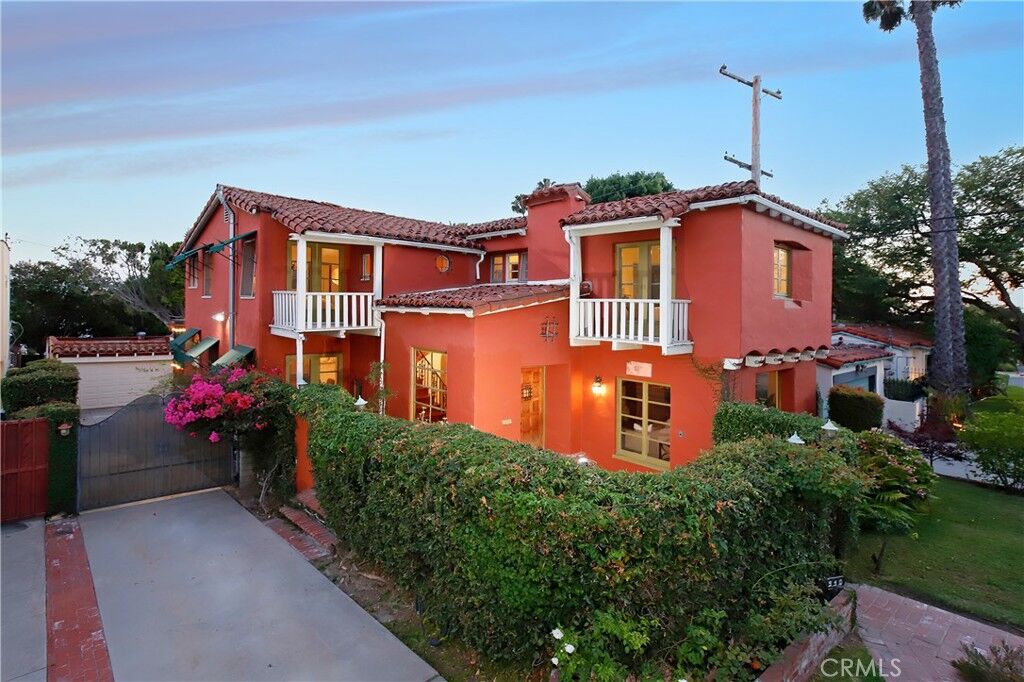
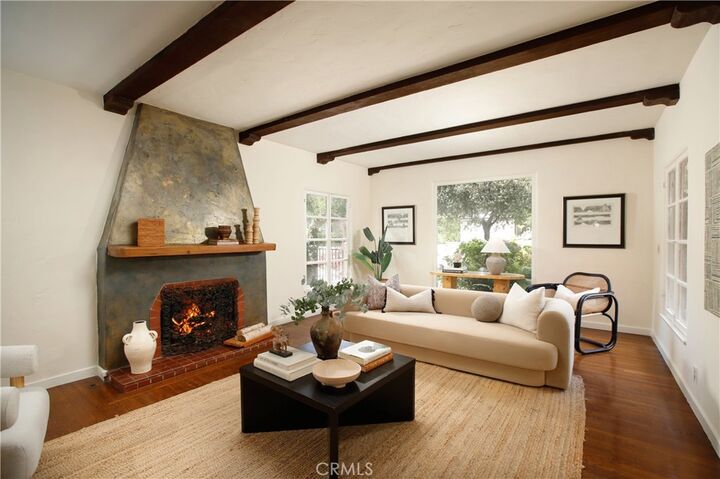
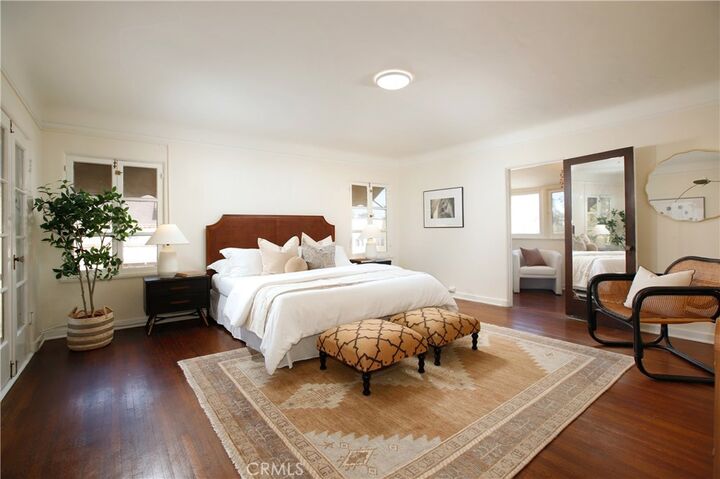
The private front courtyard invites you into the festive hospitality of this special home. The formal entry with its soaring ceiling opens to the grand formal living room with rich hardwood flooring, beamed ceiling, and a handsome fireplace - with all bathed in natural light via the picture window of this architectural style. The large formal dining room with hand painted accents has hosted many formal celebrations. The bright kitchen has been tastefully updated with quartz counters and a wonderful breakfast room which overlooks the rear grounds. There is also a guest suite on this first floor and a laundry room. The elegant stairway leads up to the three large bedrooms and a tastefully remodeled bath with a shower stall, soaking tub, and onyx accents. The primary suite enjoys a large bedroom, a sitting room that the owners used as a huge walk-in closet, and its own private half bath.
The lovely front yard has pampered gardens and lawn. The rear grounds feature a large covered entertaining area with an outdoor kitchen that overlooks the pool. Just recently the trust completed extensive anchoring and bolting of the foundation. Just a few other features include updated copper plumbing, an upgraded 200-amp electrical panel, a private sauna, and a detached two car garage.