

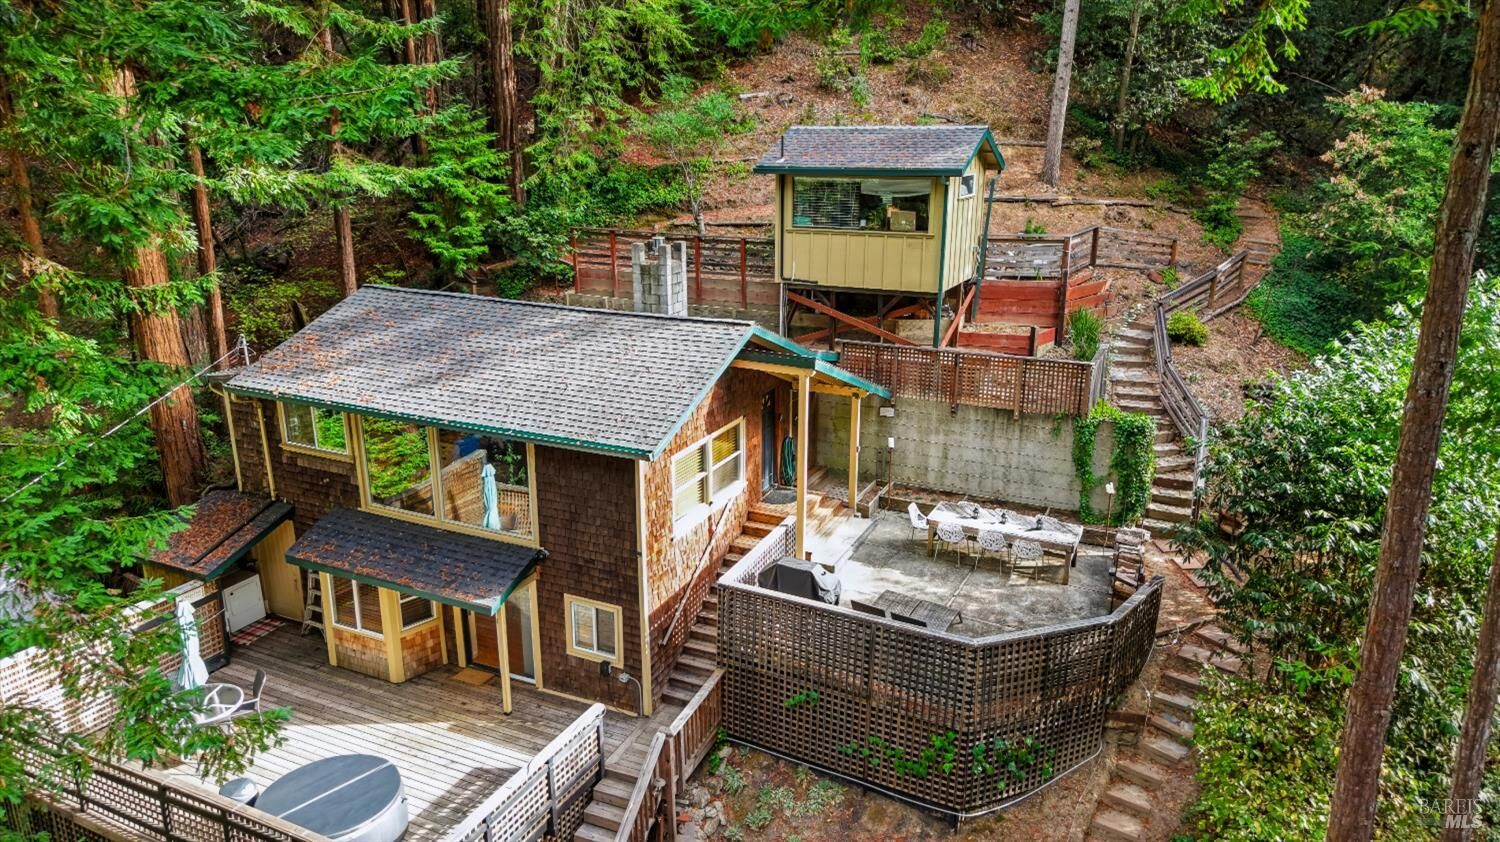
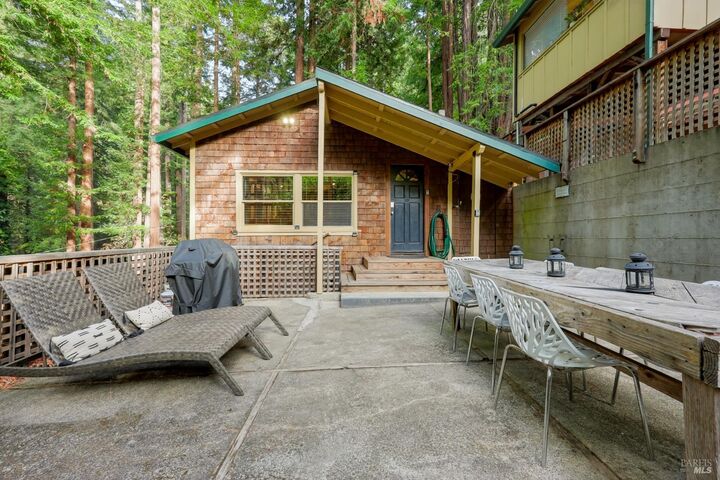
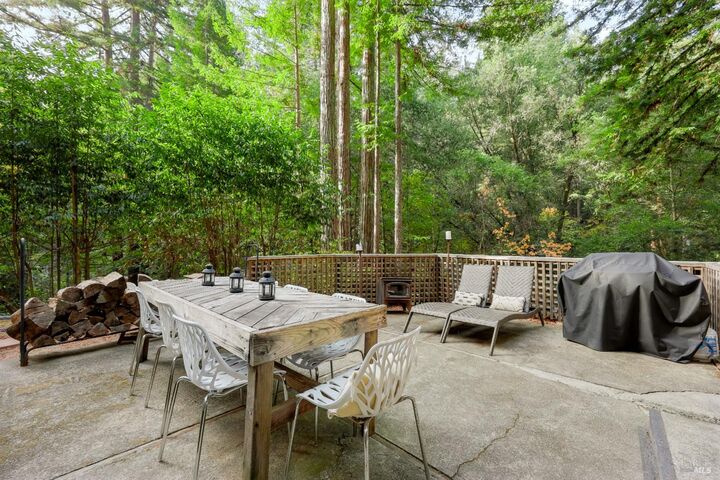
Listing Courtesy of: BAREIS / Listed By: Kandi Cogliandro, Poppy Real Estate
15173 Canyon 7 Road Guerneville, CA 95446
Active (1 Days)
$499,000 (USD)
MLS #:
326090321
326090321
Lot Size
7,771 SQFT
7,771 SQFT
Type
Single-Family Home
Single-Family Home
Year Built
1959
1959
Views
Forest, Woods
Forest, Woods
County
Sonoma County
Sonoma County
Listed By
Kandi Cogliandro, Poppy Real Estate
Source
BAREIS
Last checked Nov 8 2026 at 2:51 AM GMT+0000
BAREIS
Last checked Nov 8 2026 at 2:51 AM GMT+0000
Bathroom Details
- Full Bathrooms: 2
Kitchen
- Hood Over Range
- Dishwasher
- Microwave
- Electric Water Heater
- Disposal
- Kitchen/Family Combo
- Gas Cook Top
- Gas Plumbed
- Butcher Block Counters
Lot Information
- Low Maintenance
Property Features
- Fireplace: Insert
- Fireplace: Family Room
- Fireplace: Gas Starter
- Fireplace: 1
- Fireplace: Gas Piped
- Fireplace: Gas Log
- Foundation: Concrete Perimeter
- Foundation: Pillar/Post/Pier
Heating and Cooling
- Fireplace(s)
- Gas
- Electric
- Fireplace Insert
- Ceiling Fan(s)
Pool Information
- No
Homeowners Association Information
- Dues: $35/ANNUALLY
Flooring
- Simulated Wood
- Linoleum
Exterior Features
- Roof: Composition
Utility Information
- Utilities: Cable Available, Internet Available, Propane Tank Leased, Sewer Connected
- Sewer: Public Sewer
- Energy: Appliances
Garage
- Detached
- Uncovered Parking Space
Stories
- 2
Living Area
- 771 sqft
Location
Estimated Monthly Mortgage Payment
*Based on Fixed Interest Rate withe a 30 year term, principal and interest only
Listing price
Down payment
%
Interest rate
%Mortgage calculator estimates are provided by CENTURY 21 Real Estate LLC and are intended for information use only. Your payments may be higher or lower and all loans are subject to credit approval.
Disclaimer: Listing Data © 2026 Bay Area Real Estate Information Services, Inc. All Rights Reserved. Data last updated: 11/7/26 18:51



Description