

Listing Courtesy of: CRMLS / Listed By: Yvonne Connolly, Superior Mgmt & Realty Service - Contact: yvonne@superiormgmt.com
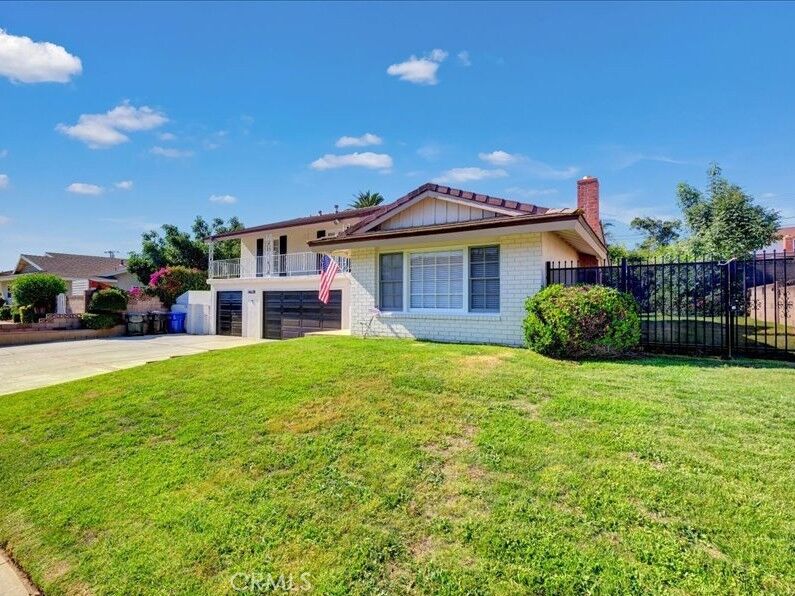
14638 Mountain Spring Hacienda Heights, CA 91745
Active (0 Days)
$4,800 (USD)

Description
MLS #:
PW26244183
PW26244183
Lot Size
10,023 SQFT
10,023 SQFT
Type
Rental
Rental
Year Built
1962
1962
Views
Neighborhood, Mountain(s)
Neighborhood, Mountain(s)
School District
Hacienda La Puente Unified
Hacienda La Puente Unified
County
Los Angeles County
Los Angeles County
Listed By
Yvonne Connolly, Superior Mgmt & Realty Service, Contact: yvonne@superiormgmt.com
Source
CRMLS
Last checked Nov 16 2026 at 2:22 AM GMT+0000
CRMLS
Last checked Nov 16 2026 at 2:22 AM GMT+0000
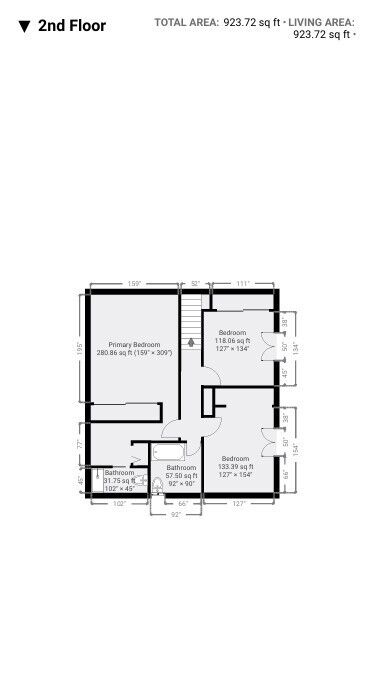
Bathroom Details
- Full Bathrooms: 2
- Half Bathroom: 1
Interior Features
- All Bedrooms Up
- Laundry: In Garage
- Dishwasher
- Disposal
- Gas Oven
- Gas Range
- Water Heater
- Convection Oven
- Solid Surface Counters
- Separate/Formal Dining Room
- Breakfast Bar
- Eat-In Kitchen
Lot Information
- 0-1 Unit/Acre
Property Features
- Fireplace: Decorative
- Fireplace: Living Room
Heating and Cooling
- Central
- Central Air
Flooring
- Tile
- Laminate
Utility Information
- Sewer: Engineered Septic
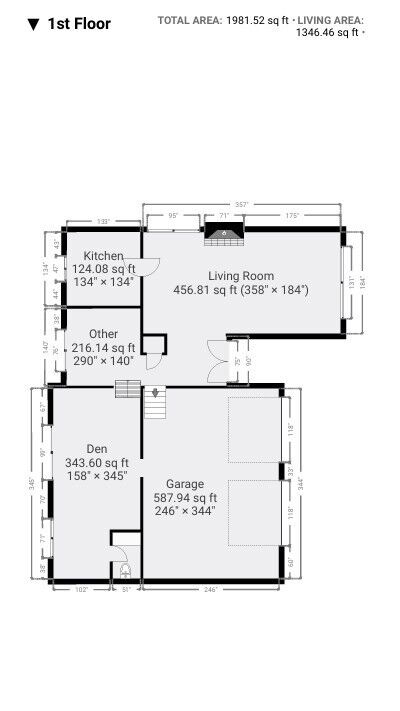
Stories
- 2
Living Area
- 2,151 sqft
Additional Information: Superior Mgmt & Realty Service | yvonne@superiormgmt.com
Location
Disclaimer: Based on information from California Regional Multiple Listing Service, Inc. as of {11/15/26 18:22} and /or other sources. Display of MLS data is deemed reliable but is not guaranteed accurate by the MLS. The Broker/Agent providing the information contained herein may or may not have been the Listing and/or Selling Agent. The information being provided by Conejo Simi Moorpark Association of REALTORS® (“CSMAR”) is for the visitor's personal, non-commercial use and may not be used for any purpose other than to identify prospective properties visitor may be interested in purchasing. Any information relating to a property referenced on this web site comes from the Internet Data Exchange (“IDX”) program of CSMAR. This web site may reference real estate listing(s) held by a brokerage firm other than the broker and/or agent who owns this web site. Any information relating to a property, regardless of source, including but not limited to square footages and lot sizes, is deemed reliable.



Move-In Costs
$65.00 Application / Screening fee.
$25.00 Pet Application - Per Pet
$4,800.00 1st Month Rent
$250.00 Administration Fee
$4,800.00 Security Deposit
$250.00 Additional Deposit - Per Pet
Pet Policy:
Weight limit: 25 lbs
Limit on number of pets (please inquire for details)
Breed restrictions apply
Renters Insurance is required.
Tenant responsibilities - Gas, Electricity, Water & Trash.
Please take this into consideration before applying as we do not hold units for more than 14 days from the approval date.
Once approved and a lease has been signed, tenants are highly advised to download the AppFolio App for the best form of communication. The tenant portal is the most efficient form of communication between the tenant(s) and management. The portal can be accessed through any mobile device, computer, etc.