

Listing Courtesy of:  bridgeMLS / Listed By: Michael Esquivel Jr., Prosper Real Estate
 bridgeMLS / Listed By: Michael Esquivel Jr., Prosper Real Estate
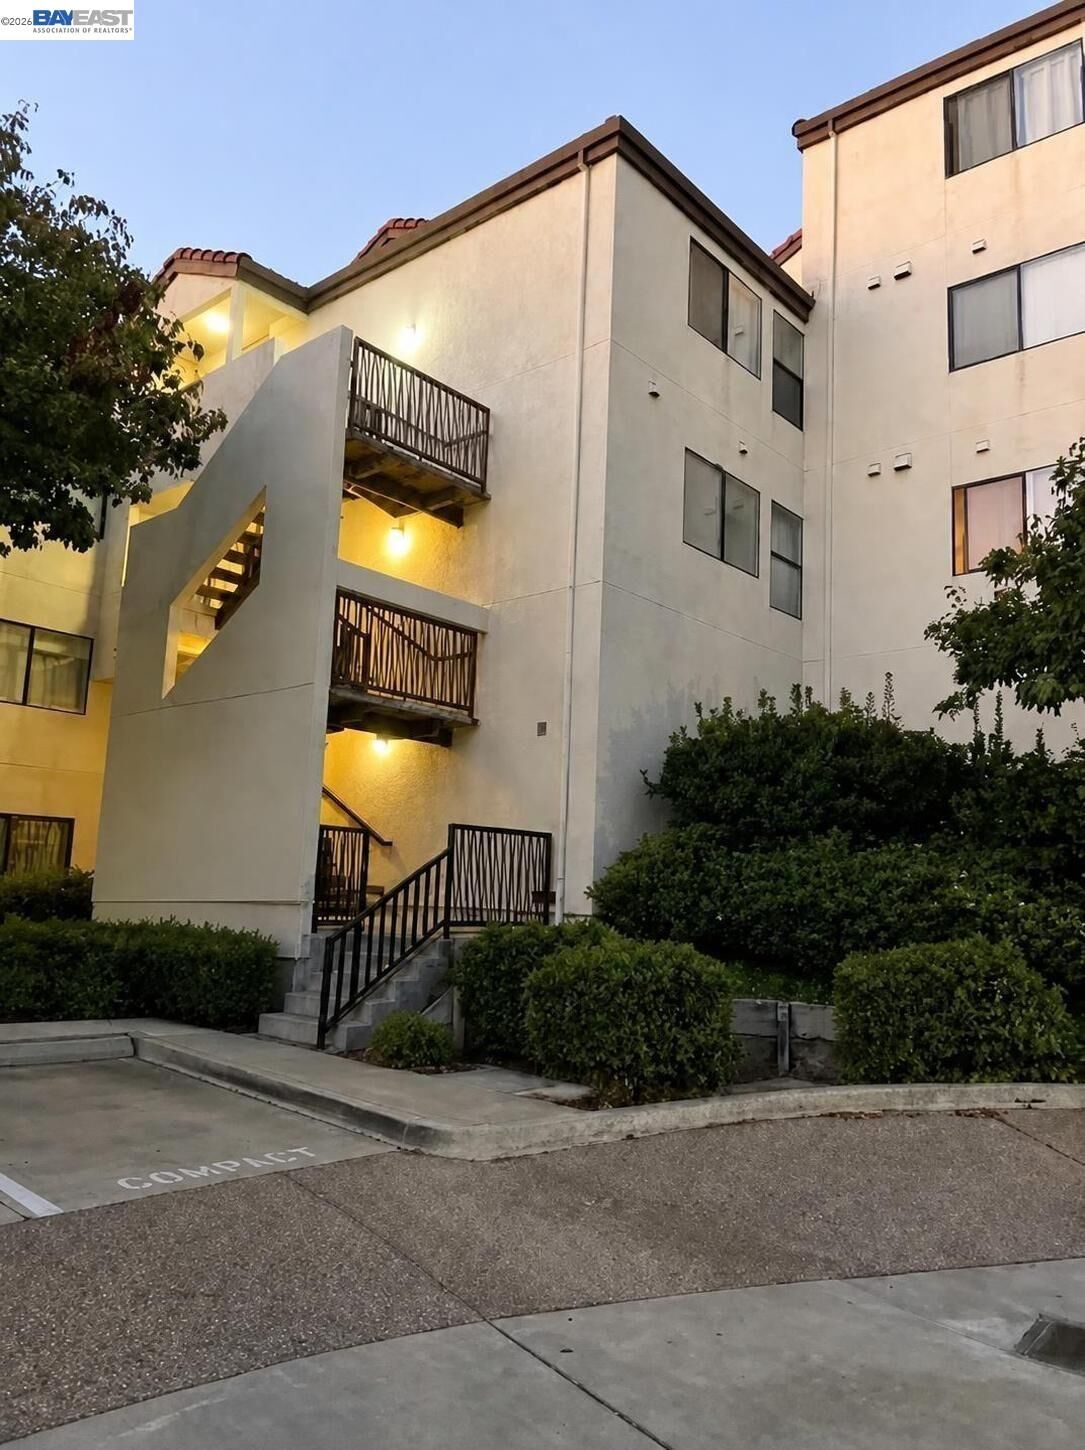
21239 Gary Drive 518 Hayward, CA 94546
Active (28 Days)
$549,988 (USD)
MLS #:
41151605
41151605
Lot Size
2.86 acres
2.86 acres
Type
Condo
Condo
Year Built
1992
1992
Style
Contemporary
Contemporary
Views
Bay
Bay
County
Alameda County
Alameda County
Community
Mesa Verde
Mesa Verde
Listed By
Michael Esquivel Jr., Prosper Real Estate
Source
bridgeMLS
Last checked Nov 13 2026 at 5:09 PM GMT+0000
bridgeMLS
Last checked Nov 13 2026 at 5:09 PM GMT+0000
Bathroom Details
- Full Bathrooms: 2
Interior Features
- Dishwasher
- Microwave
- Refrigerator
- Dryer
- Washer
- Gas Range
- Laundry: Dryer
- Laundry: Washer
- Windows: Window Coverings
- Dining Area
- Family Room
- Gas Water Heater
- Laundry: Laundry Closet
- Storage
- Penthouse Location
Kitchen
- Dishwasher
- Gas Range/Cooktop
- Microwave
- Refrigerator
- Stone Counters
- Disposal
Subdivision
- Mesa Verde
Lot Information
- Other
Property Features
- Fireplace: Family Room
- Fireplace: 1
Heating and Cooling
- Central
- None
Pool Information
- In Ground
- Pool House
- Community
Homeowners Association Information
- Dues: $745/Monthly
Flooring
- Tile
- Carpet
Exterior Features
- Roof: Tile
Utility Information
- Utilities: Individual Electric Meter, Individual Gas Meter
- Sewer: Public Sewer
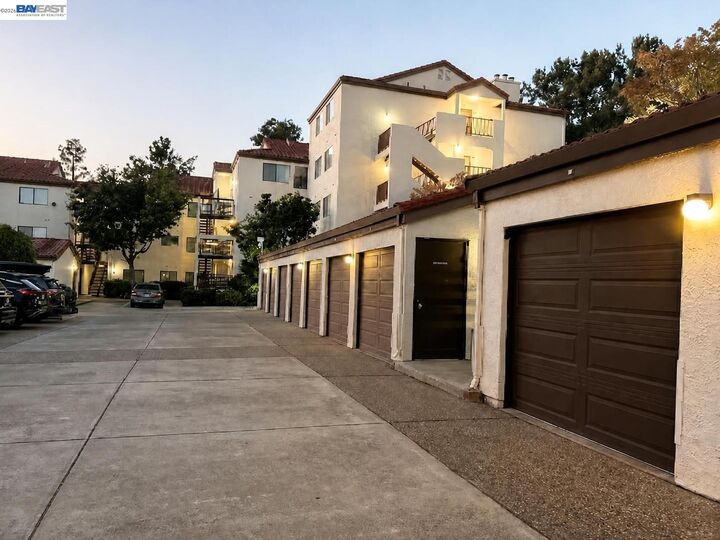
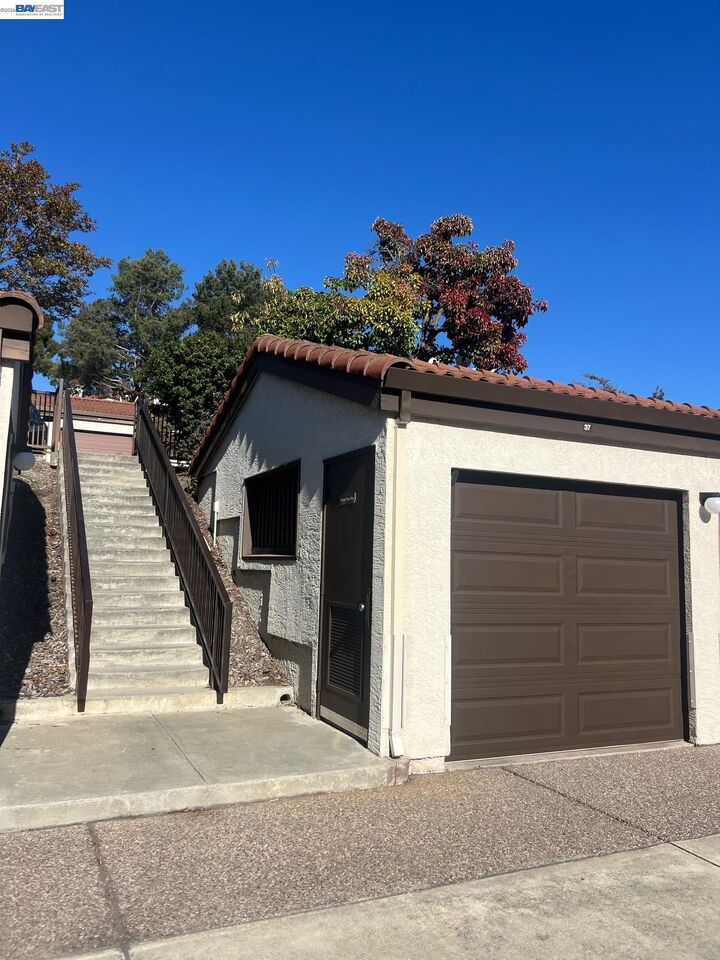
Garage
- Garage
Parking
- Garage Door Opener
- Detached
Stories
- 1
Living Area
- 1,354 sqft
Location
Estimated Monthly Mortgage Payment
*Based on Fixed Interest Rate withe a 30 year term, principal and interest only
Listing price
Down payment
%
Interest rate
%Mortgage calculator estimates are provided by CENTURY 21 Real Estate LLC and are intended for information use only. Your payments may be higher or lower and all loans are subject to credit approval.
Disclaimer: Bay East© 2026. CCAR ©2026. bridgeMLS ©2026. Information Deemed Reliable But Not Guaranteed. This information is being provided by the Bay East MLS, or CCAR MLS, or bridgeMLS. The listings presented here may or may not be listed by the Broker/Agent operating this website. This information is intended for the personal use of consumers and may not be used for any purpose other than to identify prospective properties consumers may be interested in purchasing. Data last updated at: 11/13/26 09:09



Description