

Listing Courtesy of: CRMLS / Listed By: Kristen Jurevich, Intero Real Estate Services
2923 Kings Way Hollister, CA 95023
Active (24 Days)
$749,000 (USD)
OPEN HOUSE TIMES
-
OPENSat, Jul 112:00 pm - 4:00 pm
Description
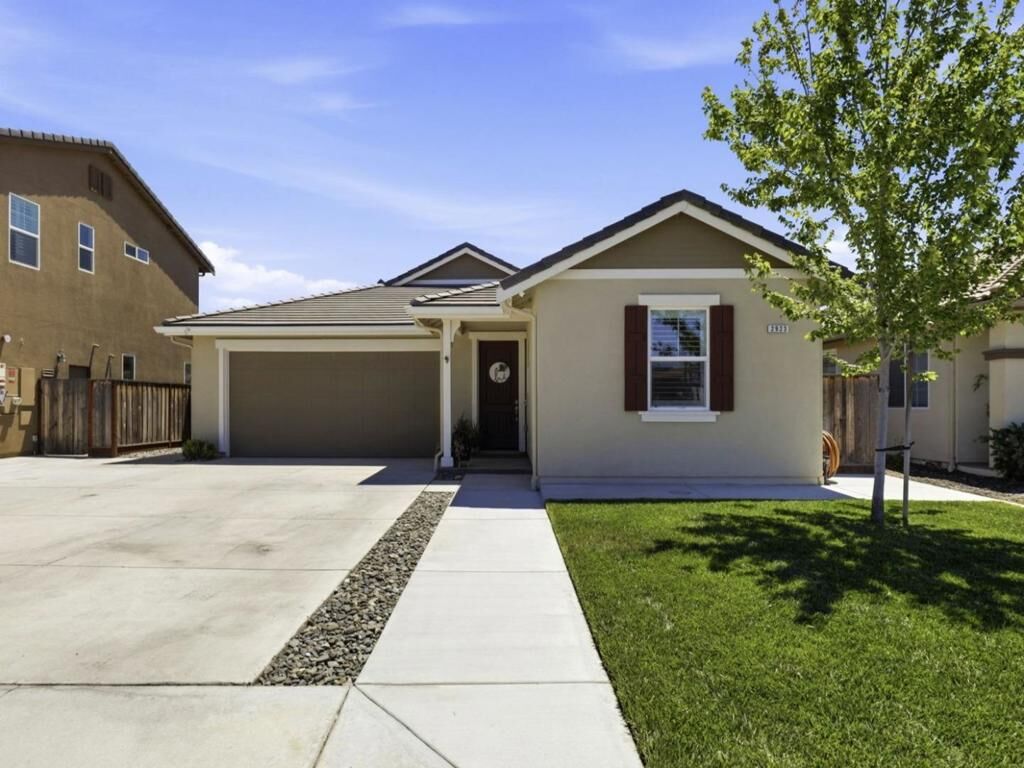
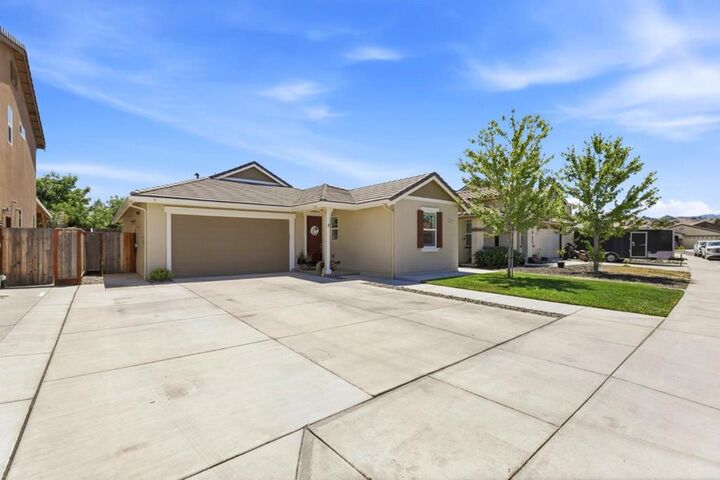
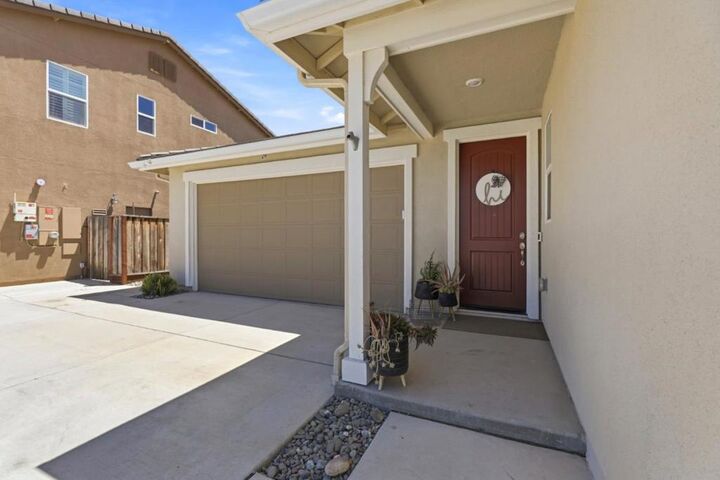
Low utility bills, low maintenance yard, no HOA, newer home. Move-in ready. An adorable 3 bedroom, 2 bathroom, single story home is available for buyers seeking a move-in property. Built about 6 years ago, this home backs up to an orchard, providing additional privacy. Two car garage with potential space for oversized vehicles along with additional parking. Owned solar panel system to keep utility costs down. The open concept living flows seamlessly into the kitchen and is filled with natural light from south facing windows. The built- in fireplace is a beautiful focal point to the living room and conveniently located near the dining room for an ideal space of entertaining. The kitchen has an island with a breakfast bar, coffee station with open shelving, pantry, birch color cabinets, subway tile backsplash, and white quartz countertops. Two bedrooms are located towards the front of the home, while the primary bedroom is tucked away in the rear. The primary bathroom suite offers a large walk-in closet, sunken tub, shower stall, and morning sunlight - great for starting the day. The yards are low maintenance with hardscaping, artificial turf, dog run, and grass with gopher netting. This is a must see!
MLS #:
ML82051036
ML82051036
Lot Size
5,288 SQFT
5,288 SQFT
Type
Single-Family Home
Single-Family Home
Year Built
2020
2020
School District
Other
Other
County
San Benito County
San Benito County
Listed By
Kristen Jurevich, Intero Real Estate Services
Source
CRMLS
Last checked Jul 8 2026 at 8:02 AM GMT+0000
CRMLS
Last checked Jul 8 2026 at 8:02 AM GMT+0000
Bathroom Details
- Full Bathrooms: 2
Interior Features
- Dishwasher
- Microwave
- Disposal
- Gas Cooktop
- Electric Oven
- Walk-In Closet(s)
- Breakfast Bar
Property Features
- Fireplace: Living Room
- Fireplace: Gas Starter
- Foundation: Slab
Heating and Cooling
- Solar
- Central
- Fireplace(s)
- Central Air
Flooring
- Carpet
- Tile
- Laminate
Exterior Features
- Roof: Concrete
Utility Information
- Utilities: Water Source: Public
- Sewer: Public Sewer
School Information
- High School: San Benito
Living Area
- 1,480 sqft
Listing Price History
Date
Event
Price
% Change
$ (+/-)
Jun 22, 2026
Price Changed
$749,000
-2%
-$16,000
Jun 14, 2026
Listed
$765,000
-
-
Location
Estimated Monthly Mortgage Payment
*Based on Fixed Interest Rate withe a 30 year term, principal and interest only
Listing price
Down payment
%
Interest rate
%Mortgage calculator estimates are provided by CENTURY 21 Real Estate LLC and are intended for information use only. Your payments may be higher or lower and all loans are subject to credit approval.
Disclaimer: Based on information from California Regional Multiple Listing Service, Inc. as of {7/8/26 01:02} and /or other sources. Display of MLS data is deemed reliable but is not guaranteed accurate by the MLS. The Broker/Agent providing the information contained herein may or may not have been the Listing and/or Selling Agent. The information being provided by Conejo Simi Moorpark Association of REALTORS® (“CSMAR”) is for the visitor's personal, non-commercial use and may not be used for any purpose other than to identify prospective properties visitor may be interested in purchasing. Any information relating to a property referenced on this web site comes from the Internet Data Exchange (“IDX”) program of CSMAR. This web site may reference real estate listing(s) held by a brokerage firm other than the broker and/or agent who owns this web site. Any information relating to a property, regardless of source, including but not limited to square footages and lot sizes, is deemed reliable.


