75270 Inverness Drive Indian Wells, CA 92210
Listing Courtesy of: Desert Area MLS / Listed By: Keller Williams Luxury Homes

  75270 Inverness Drive Indian Wells, CA 92210

Active (25 Days)
$11,000 (USD)
3
BED
3
BATH
2,568
SQFT

Description

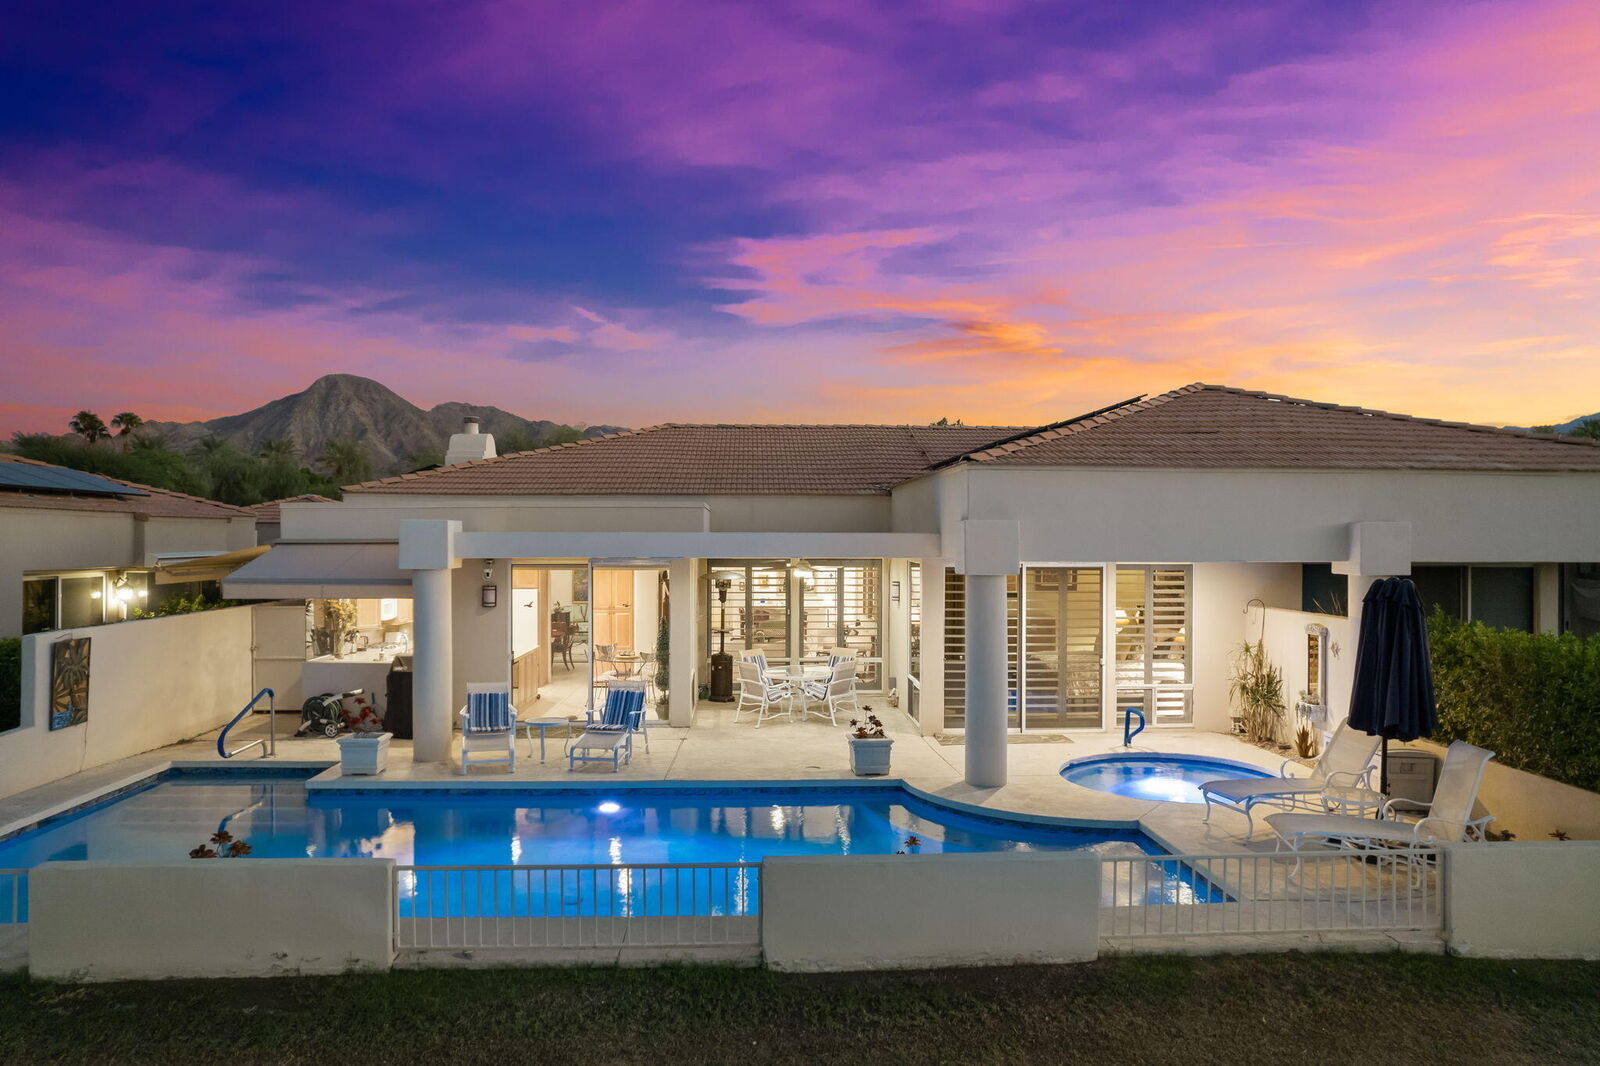
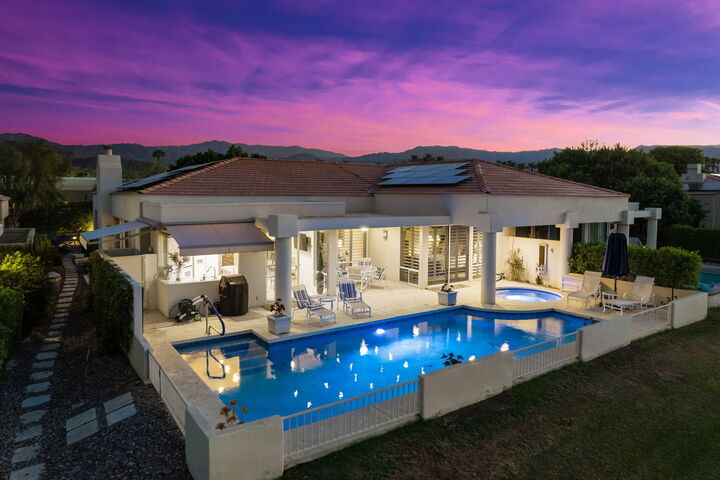
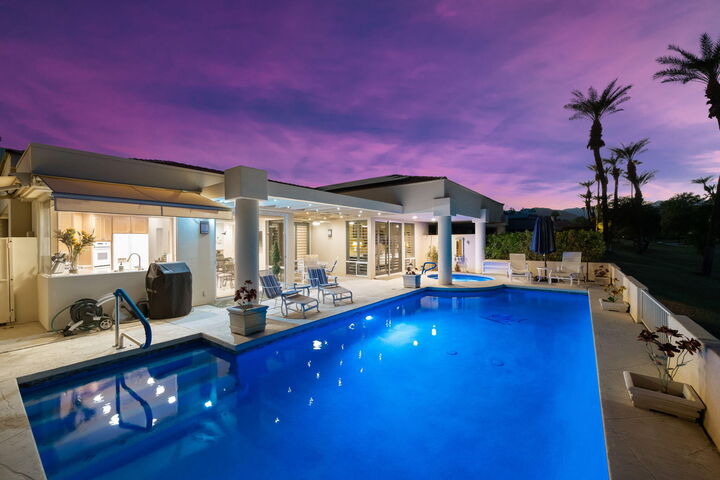
Available through Dec, 2026. Gorgeous Fairway, Lake and Mountain Views are yours from this beautifully maintained Desert Horizons Pool home. As you enter the gated courtyard you are welcomed into this ever popular Troon floor plan offering 2 Master Suites and a Home Office. An open floor plan perfect for entertaining and lots of natural light from the walls of windows that overlook the Pool and Fairway. Features; Tile and Wood flooring throughout the home, ceiling fans in each room and plantation shutters. Living room has a cozy fireplace, Family Room has a Flat Screen TV with an adjacent Wet Bar with stools and a bar refrigerator. Dining area for 6. The Chef's Kitchen has rich wood Cabinetry, updated Appliances, harmonizing granite countertops, a wine cooler and a Breakfast Nook with a flat screen TV. Spacious Master Suite with spa-style bath, dual vanities, King bed with TV and a generously sized custom walk-in closet. 2nd Guest Master Suite features a King bed with TV and has its own private patio, en-suite bath and walk-in closet. The Home Office offers a custom built-in Desk and cabinets with views out to the Courtyard. An additional 3/4 bath, spacious laundry room and a 3 car garage complete the home. What a better way to entertain on your back Patio enjoying the beautiful sunsets and your own private sparking Pool and Spa, awnings and BBQ or watch the golfers go by on the beautiful #17 Fairway at this premiere Indian Wells location.

MLS #:
219151001
Type
Rental
Year Built
1987
Views
Mountain(s), Lake, Golf Course, Pool
County
Riverside County

Listed By

Bobbi - Lou Webb, Keller Williams Luxury Homes
Source
Desert Area MLS
Last checked Aug 27 2026 at 11:49 PM GMT+0000
Bathroom Details
  • Full Bathrooms: 3
Interior Features
  • Dishwasher
  • Dryer
  • Refrigerator
  • Washer
Subdivision
  • Desert Horizons Country Club
Lot Information
  • Landscaped
  • On Golf Course
Property Features
  • Fireplace: Gas
  • Fireplace: Gas Log
Heating and Cooling
  • Forced Air
  • Fireplace(s)
  • Air Conditioning
  • Ceiling Fan(s)
Pool Information
  • In Ground
  • Heated
  • Private
Flooring
  • Wood
  • Tile
Utility Information
  • Sewer: In, Connected and Paid
Parking
  • Golf Cart Garage
Living Area
  • 2,568 sqft
Location
   
Calculate drive times to this property
 
Powered by INRIX® Drive Time

Powered by Walk Score®
Disclaimer: Copyright 2026 Desert Area MLS. All rights reserved. This information is deemed reliable, but not guaranteed. The information being provided is for consumers’ personal, non-commercial use and may not be used for any purpose other than to identify prospective properties consumers may be interested in purchasing. Data last updated 8/27/26 16:49
