

Listing Courtesy of: Desert Area MLS / Listed By: Toscana Homes, Inc.
76375 Via Chianti Indian Wells, CA 92210
Active (0 Days)
$4,095,000 (USD)
Description
MLS #:
219155287
219155287
Type
Single-Family Home
Single-Family Home
Year Built
2006
2006
Style
Tuscan
Tuscan
Views
Golf Course
Golf Course
County
Riverside County
Riverside County
Listed By
Toscana Team-Ford,Ginos, Macmaster, Toscana Homes, Inc.
Source
Desert Area MLS
Last checked Nov 2 2026 at 3:26 AM GMT+0000
Desert Area MLS
Last checked Nov 2 2026 at 3:26 AM GMT+0000
Bathroom Details
- Full Bathrooms: 4
- Half Bathroom: 1
Interior Features
- Dishwasher
- Refrigerator
- Exhaust Fan
- Freezer
- Gas Cooktop
- Convection Oven
- Disposal
- Gas Oven
- Microwave Oven
Subdivision
- Toscana Country Club
Lot Information
- Cul-De-Sac
- Level
- Landscaped
- Front Yard
- Private
- On Golf Course
- Close to Clubhouse
- Premium Lot
- Irregular Lot
Property Features
- Fireplace: Living Room
- Fireplace: Gas
- Fireplace: Stone
- Foundation: Slab
Heating and Cooling
- Natural Gas
- Central
- Fireplace(s)
- Central Air
- Air Conditioning
- Ceiling Fan(s)
- Zoned
Pool Information
- In Ground
- Tile
- Heated
- Private
Homeowners Association Information
- Dues: $750/MONTHLY
Flooring
- Hardwood
- Carpet
- Tile
Utility Information
- Sewer: In, Connected and Paid
Parking
- Garage Door Opener
- Driveway
Living Area
- 4,634 sqft
Location
Estimated Monthly Mortgage Payment
*Based on Fixed Interest Rate withe a 30 year term, principal and interest only
Listing price
Down payment
%
Interest rate
%Mortgage calculator estimates are provided by CENTURY 21 Real Estate LLC and are intended for information use only. Your payments may be higher or lower and all loans are subject to credit approval.
Disclaimer: Copyright 2026 Desert Area MLS. All rights reserved. This information is deemed reliable, but not guaranteed. The information being provided is for consumers’ personal, non-commercial use and may not be used for any purpose other than to identify prospective properties consumers may be interested in purchasing. Data last updated 11/1/26 19:26



The kitchen showcases new quartz countertops on perimeter cabinetry & natural quartzite on the island. Beautiful wooden shelving & glass-door cabinetry add additional classic contemporary-style storage. SubZero Wolf appliances include refrigerator with new compressor & trim, & new starter & trays in the range/oven.
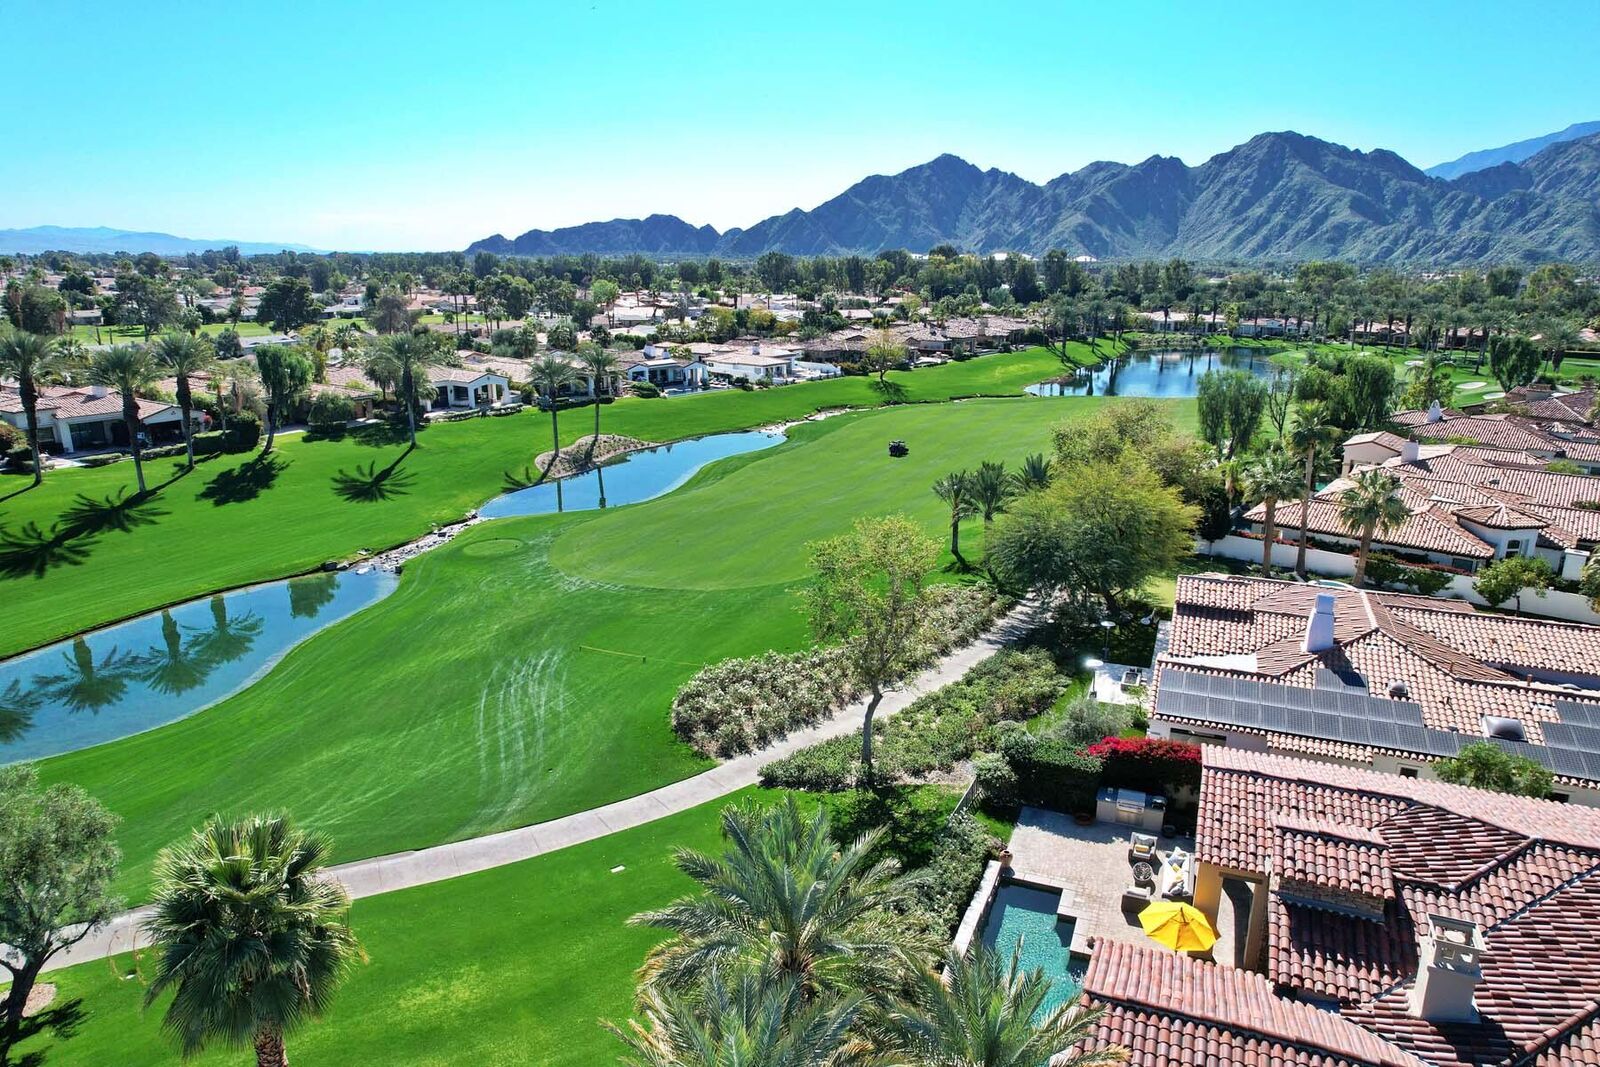
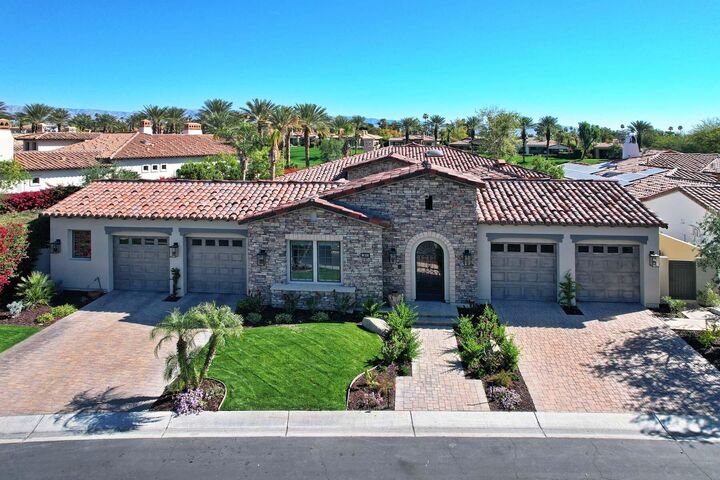
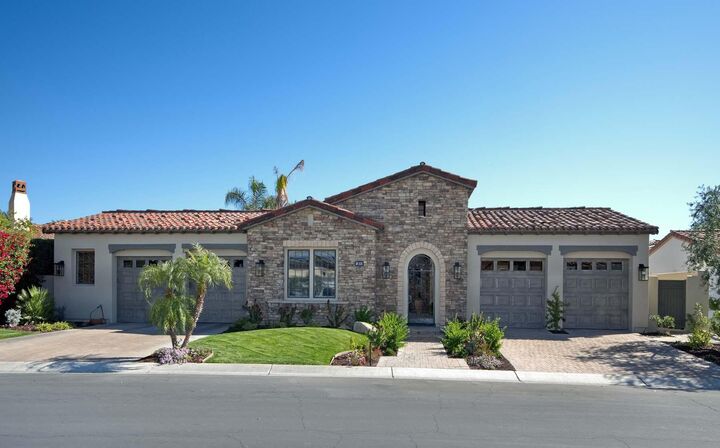
Outdoors, upgrades include refinished & painted stucco, refinished stonework, new outdoor lighting, new landscape watering with timer, BBQ refaced with limestone, Aqua Link to remotely control the pool & spa that was cleaned & refinished (including coping), & putting green in the enormous side yard.
Enjoy the luxurious master bedroom with en-suite that offers a new fireplace; silk curtains; new closet; new faucets, rain shower, new tile, & Restoration Hardware mirrors. Guests can relax in either of the main-home guest rooms, or the private guest house featuring antique doors between the sitting area & bedroom, beautiful built-in cabinetry with mini-fridge, & en-suite.
Golf Membership Available.