

Listing Courtesy of: Desert Area MLS / Listed By: Berkshire Hathaway Homeservices California Properties
77605 Woodhaven Drive N Indian Wells, CA 92211
Active (16 Days)
$394,000 (USD)

Description
MLS #:
219151326
219151326
Type
Condo
Condo
Year Built
1984
1984
Views
Mountain(s), Desert, Panoramic, Golf Course
Mountain(s), Desert, Panoramic, Golf Course
County
Riverside County
Riverside County
Listed By
Carina Bloj, Berkshire Hathaway Homeservices California Properties
Source
Desert Area MLS
Last checked Aug 27 2026 at 10:50 PM GMT+0000
Desert Area MLS
Last checked Aug 27 2026 at 10:50 PM GMT+0000
Bathroom Details
- Full Bathrooms: 2
Interior Features
- Dishwasher
- Dryer
- Refrigerator
- Washer
- Freezer
- Disposal
- Microwave Oven
Subdivision
- Woodhaven Country Club
Lot Information
- On Golf Course
- Greenbelt
Property Features
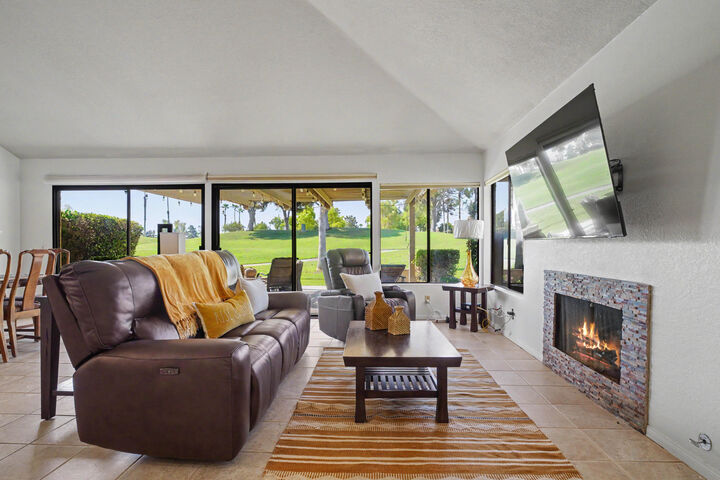
- Fireplace: Living Room
- Fireplace: Other
Heating and Cooling
- Central
- Fireplace(s)
- Central Air
- Air Conditioning
Homeowners Association Information
- Dues: $725/MONTHLY
Flooring
- Hardwood
- Tile
Utility Information
- Sewer: In Street Paid
Parking
- Garage Door Opener
- Side by Side
- Covered
- Total Covered Spaces
Living Area
- 1,392 sqft
Location
Estimated Monthly Mortgage Payment
*Based on Fixed Interest Rate withe a 30 year term, principal and interest only
Listing price
Down payment
%
Interest rate
%Mortgage calculator estimates are provided by CENTURY 21 Real Estate LLC and are intended for information use only. Your payments may be higher or lower and all loans are subject to credit approval.
Disclaimer: Copyright 2026 Desert Area MLS. All rights reserved. This information is deemed reliable, but not guaranteed. The information being provided is for consumers’ personal, non-commercial use and may not be used for any purpose other than to identify prospective properties consumers may be interested in purchasing. Data last updated 8/27/26 15:50



The generously sized primary suite features beautiful bamboo flooring and opens to an oversize walk-in closet and a spacious bathroom with dual sinks, creating a comfortable and private retreat.
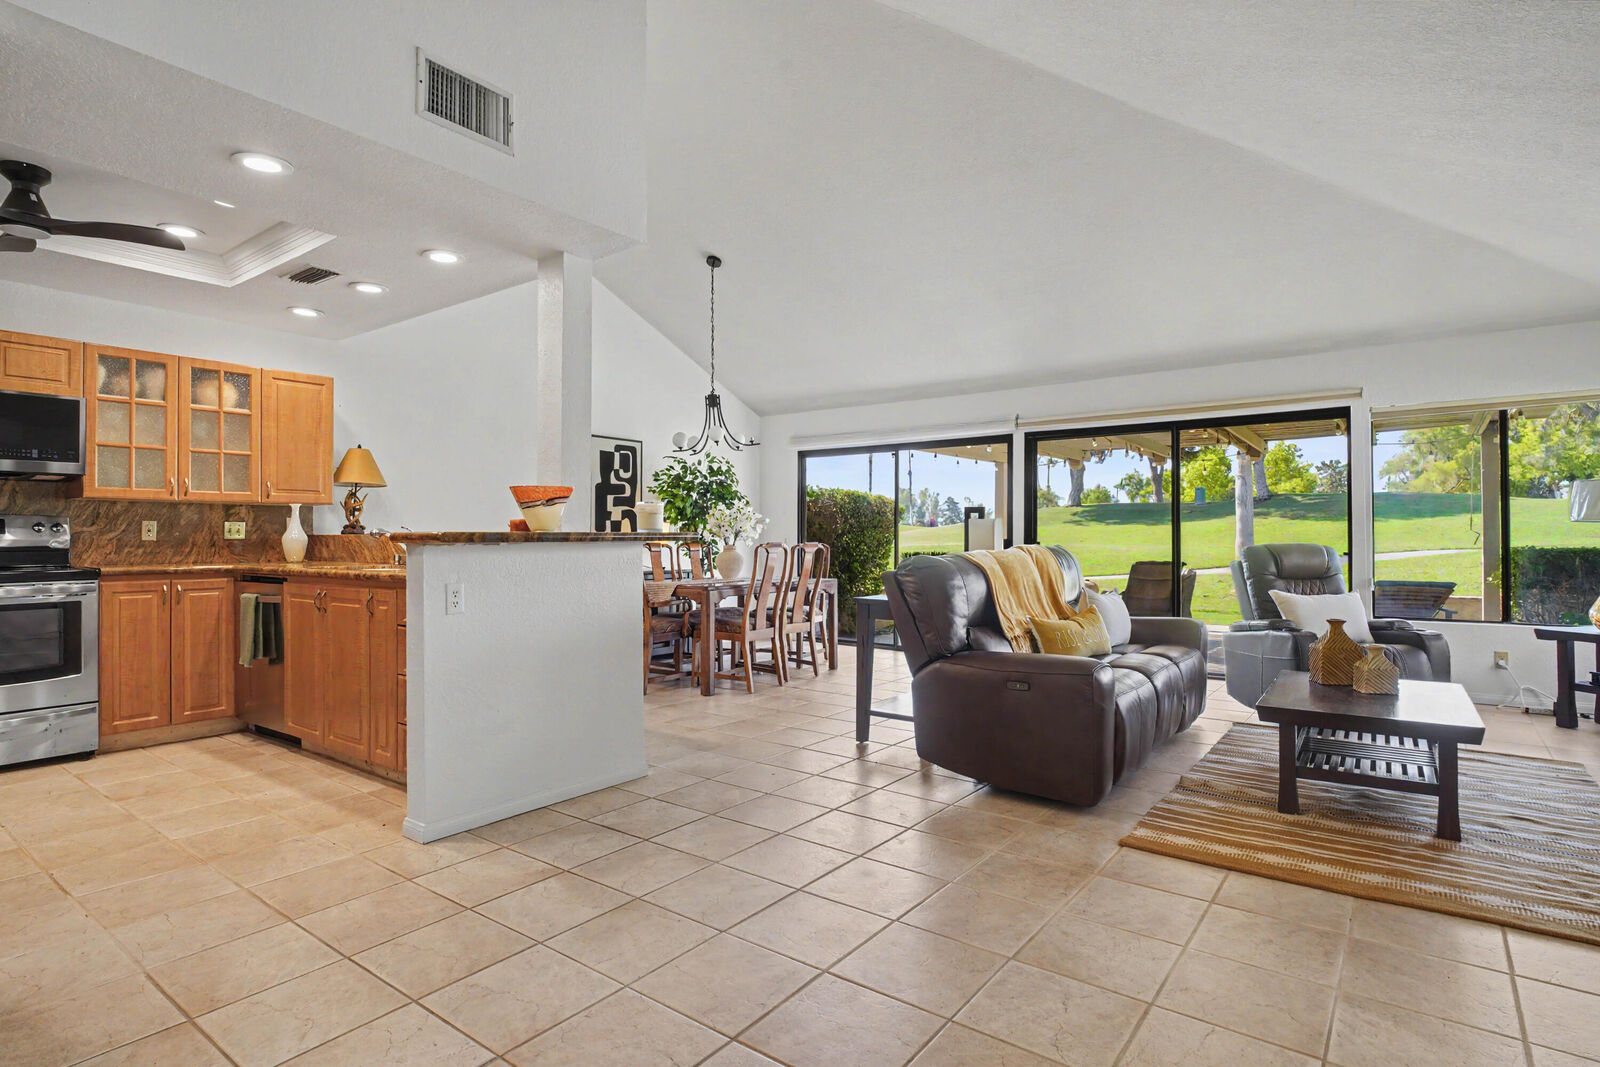
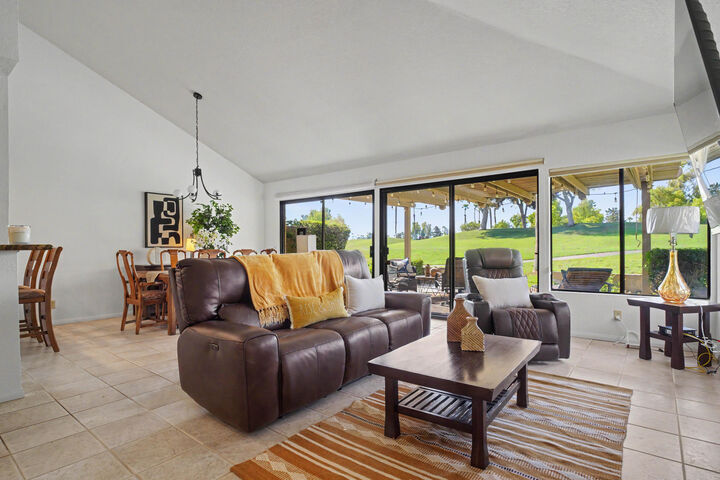
With its spectacular views, desirable floor plan, and inviting living spaces, this Oakmont model is a wonderful opportunity to enjoy the best of desert living.
Living at Woodhaven means enjoying a true resort-style lifestyle with an impressive array of amenities. Residents have access to a challenging 18-hole golf course, four swimming pools and spas, tennis and pickleball courts, a fitness center, clubhouse dining, pro shop, banquet facilities, and a game room.
The community also offers 24-hour manned security, providing peace of mind and convenience. The HOA includes cable TV and high-speed internet, adding even more value and making this an exceptional opportunity to enjoy a relaxed, resort-style desert lifestyle.