

Listing Courtesy of: Desert Area MLS / Listed By: Ronald Christopher & Assoc.
45320 Coeur Dalene Drive Indio, CA 92201
Active (0 Days)
$697,777 (USD)
Description
MLS #:
219153457
219153457
Type
Single-Family Home
Single-Family Home
Year Built
2002
2002
Views
Mountain(s), Golf Course
Mountain(s), Golf Course
County
Riverside County
Riverside County
Listed By
Ron C Saporito, Ronald Christopher & Assoc.
Source
Desert Area MLS
Last checked Sep 30 2026 at 5:50 PM GMT+0000
Desert Area MLS
Last checked Sep 30 2026 at 5:50 PM GMT+0000
Bathroom Details
- Full Bathrooms: 2
Interior Features
- Dishwasher
- Dryer
- Refrigerator
- Washer
- Gas Cooktop
- Disposal
- Electric Oven
- Microwave Oven
Subdivision
- Indian Springs
Lot Information
- Level
- Landscaped
- Back Yard
- Front Yard
- On Golf Course
- Close to Clubhouse
Property Features
- Fireplace: Gas Log
Heating and Cooling
- Natural Gas
- Central
- Fireplace(s)
- Central Air
Pool Information
- In Ground
- Safety Gate
- Community
- Private
Homeowners Association Information
- Dues: $389/MONTHLY
Flooring
- Ceramic Tile
Utility Information
- Sewer: In, Connected and Paid
Parking
- Garage Door Opener
- Driveway
Living Area
- 1,898 sqft
Location
Estimated Monthly Mortgage Payment
*Based on Fixed Interest Rate withe a 30 year term, principal and interest only
Listing price
Down payment
%
Interest rate
%Mortgage calculator estimates are provided by CENTURY 21 Real Estate LLC and are intended for information use only. Your payments may be higher or lower and all loans are subject to credit approval.
Disclaimer: Copyright 2026 Desert Area MLS. All rights reserved. This information is deemed reliable, but not guaranteed. The information being provided is for consumers’ personal, non-commercial use and may not be used for any purpose other than to identify prospective properties consumers may be interested in purchasing. Data last updated 9/30/26 10:50



A welcoming rotunda entry opens to a spacious, light-filled great room with vaulted ceilings and an open-concept design ideal for entertaining. The inviting living area features an upgraded gas fireplace with log set, creating an elegant focal point for relaxing evenings. Throughout the home, remodeled 6x24 porcelain tile flooring and fresh interior paint provide a clean, modern feel.
The gourmet kitchen features granite countertops, premium cabinetry, a center island, and breakfast bar, flowing seamlessly into the dining and great room areas. Large windows frame views of the pool, spa, and golf course, bringing the beauty of the desert surroundings indoors.
The spacious primary suite offers golf course views and a well-appointed bath with dual vanities, Jacuzzi tub, separate shower, and generous walk-in closet. A versatile attached casita with its own remodeled bathroom and private exterior entrance provides an ideal space for guests, extended family, or a private retreat. A third guest bedroom and full bath complete the thoughtful floor plan.
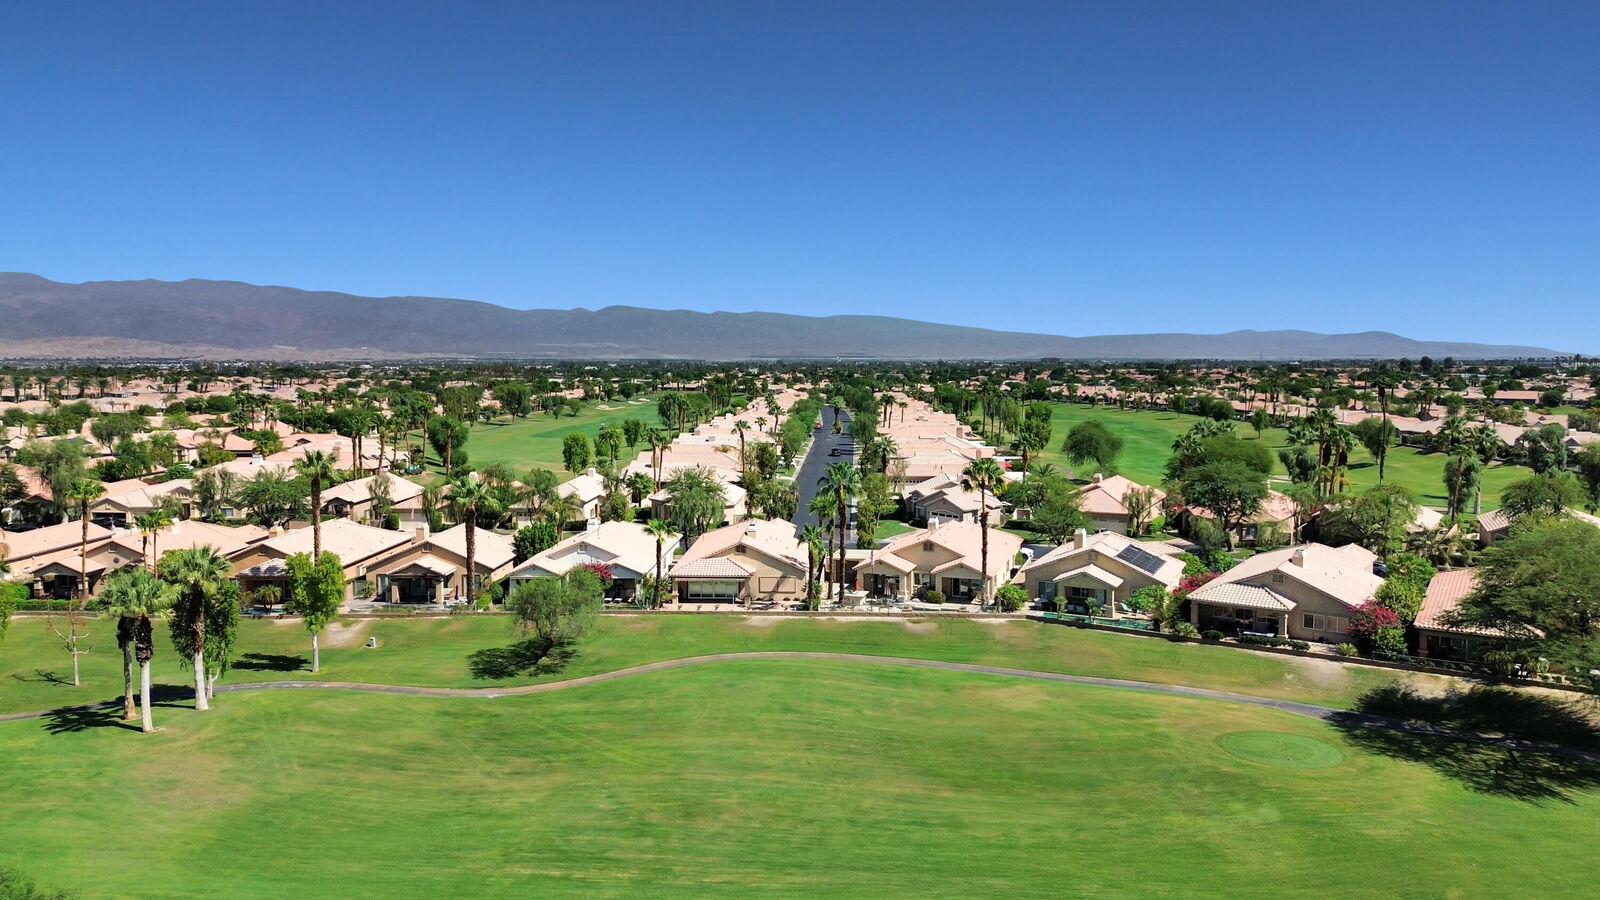
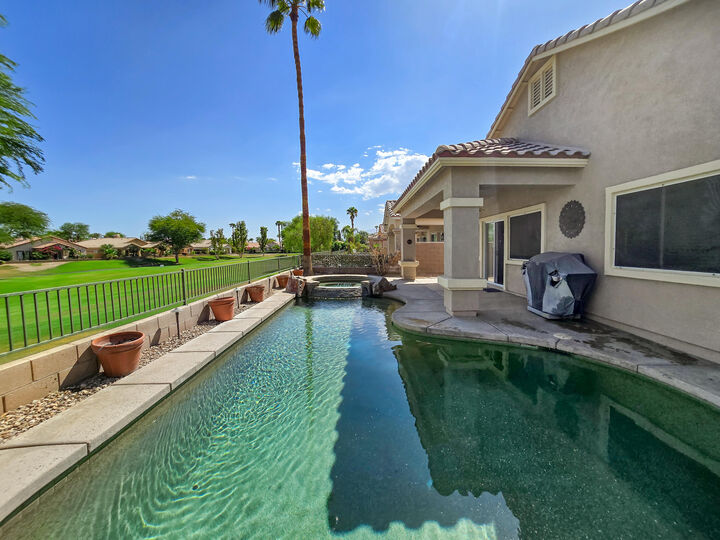
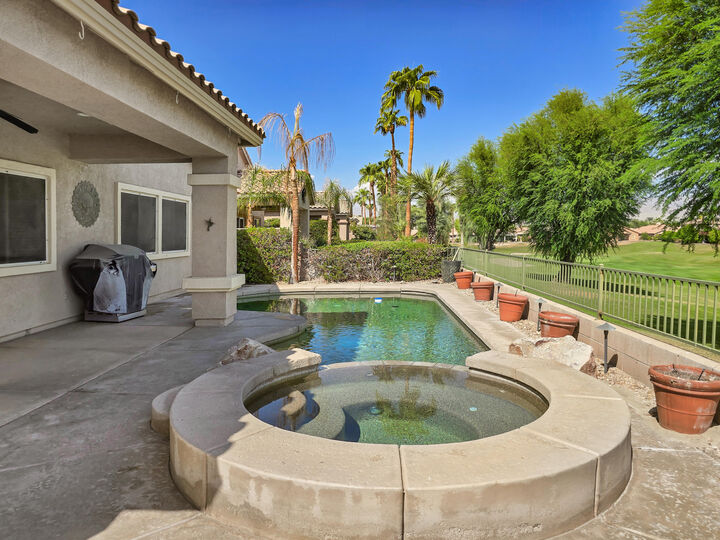
Outside, your private desert oasis awaits. The Pebble Tec pool and cascading spa are surrounded by an expansive patio designed for entertaining, while panoramic views across the par-3 3rd fairway and surrounding mountains create a peaceful backdrop for relaxing and enjoying the desert lifestyle.
Additional features include a 2-car garage with built-in storage and a conveniently located interior laundry area near the garage and kitchen. Indian Springs residents enjoy an impressive array of amenities, including two fitness centers, two large lap pools, and BBQ areas for outdoor dining. The low HOA fee includes front-yard landscaping, tree trimming, and seasonal flowers.
Ideally located near world-class golf, the Indian Wells Tennis Garden, polo grounds, Coachella and Stagecoach, dining, shopping, and major retailers, this turnkey furnished home offers an exceptional combination of comfort, amenities, privacy, and location--truly a desert lifestyle worth discovering.