

Listing Courtesy of: Desert Area MLS / Listed By: eXp Realty Of Southern California Inc
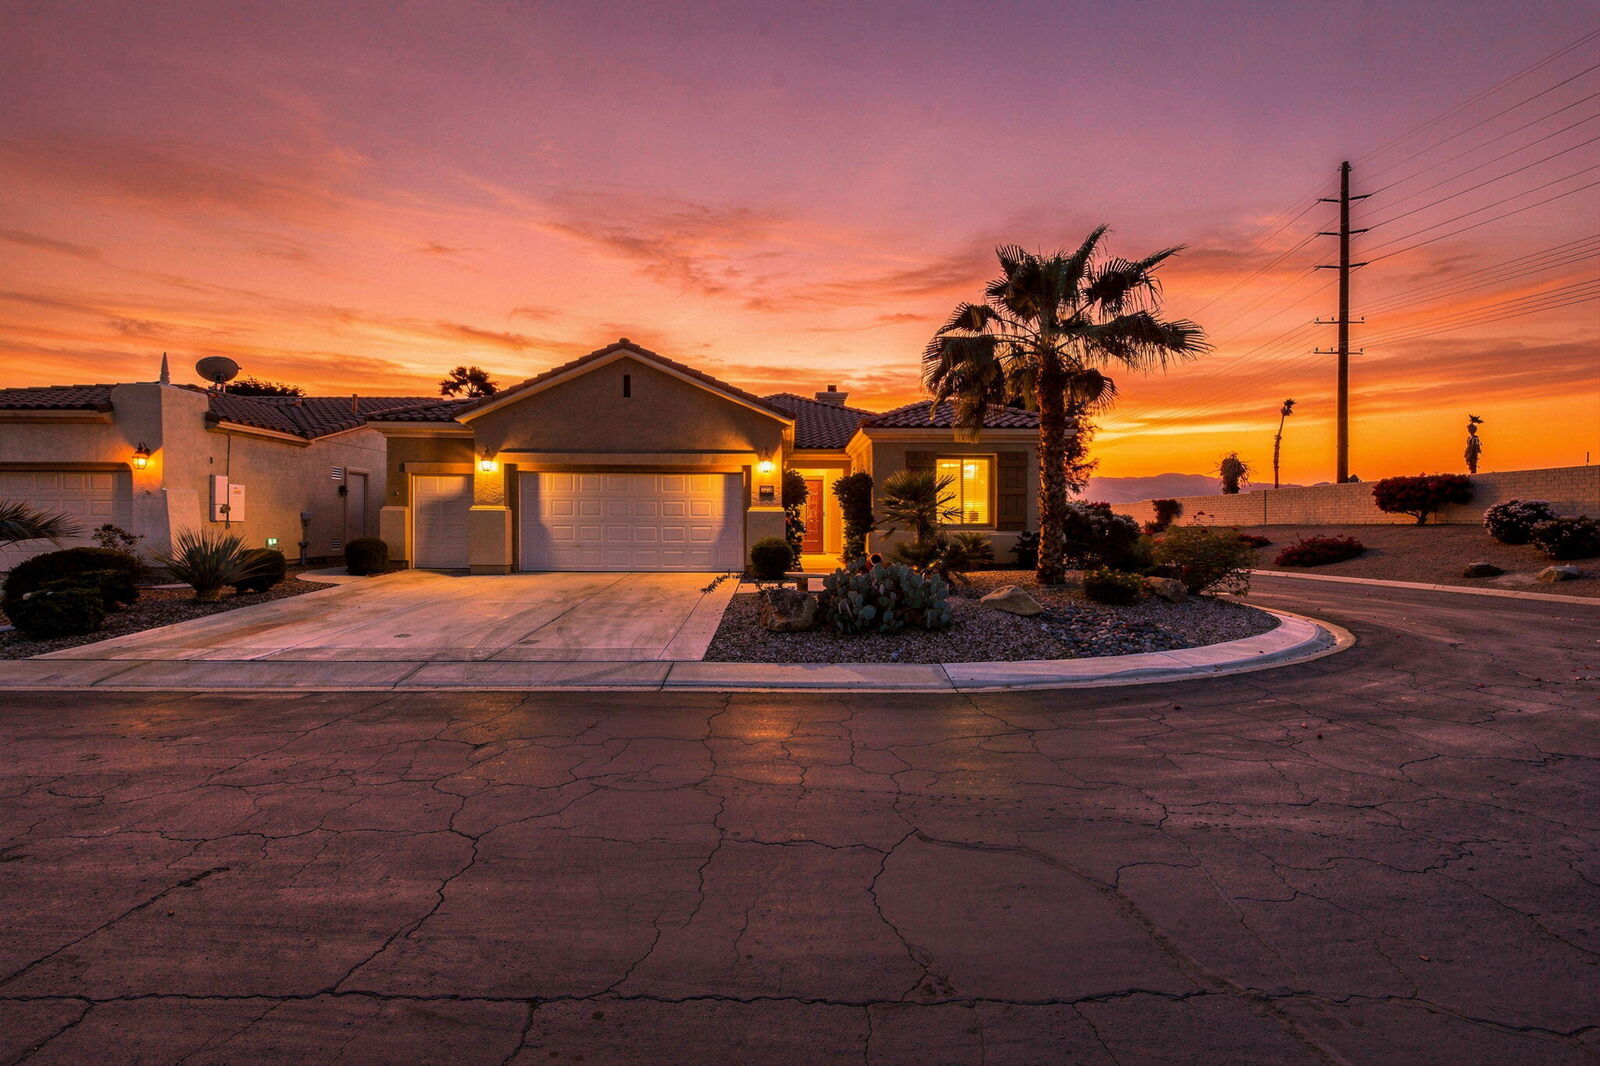
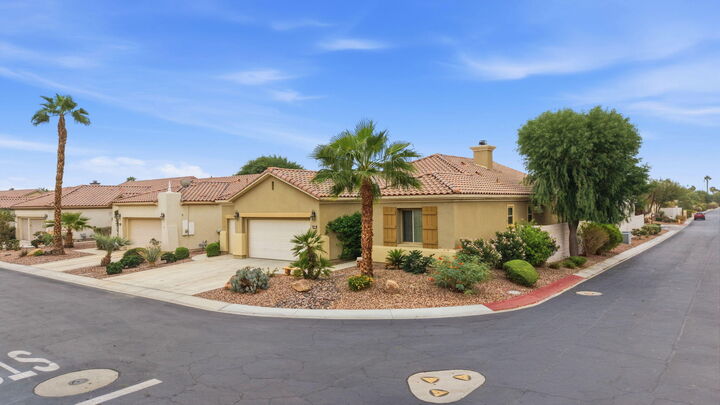
80519 Avenida Santa Isadora Indio, CA 92203
Active (1 Days)
$468,900 (USD)
Description
MLS #:
219154172
219154172
Type
Single-Family Home
Single-Family Home
Year Built
2005
2005
Views
Mountain(s), Pool, Peek-a-Boo
Mountain(s), Pool, Peek-a-Boo
County
Riverside County
Riverside County
Listed By
Ashley N Robertson, eXp Realty Of Southern California Inc
Source
Desert Area MLS
Last checked Oct 13 2026 at 1:17 AM GMT+0000
Desert Area MLS
Last checked Oct 13 2026 at 1:17 AM GMT+0000
Bathroom Details
- Full Bathrooms: 3
Interior Features
- Dishwasher
- Dryer
- Refrigerator
- Washer
- Microwave Oven
Subdivision
- Sun City Shadow Hills
Lot Information
- Corner Lot
Property Features
- Fireplace: Living Room
- Fireplace: Unknown
Heating and Cooling
- Central
- Air Conditioning
Pool Information
- In Ground
- Private
Homeowners Association Information
- Dues: $398/MONTHLY
Flooring
- Mixed
Utility Information
- Sewer: In, Connected and Paid
Parking
- Driveway
- Total Uncovered/Assigned Spaces
Living Area
- 1,753 sqft
Location
Estimated Monthly Mortgage Payment
*Based on Fixed Interest Rate withe a 30 year term, principal and interest only
Listing price
Down payment
%
Interest rate
%Mortgage calculator estimates are provided by CENTURY 21 Real Estate LLC and are intended for information use only. Your payments may be higher or lower and all loans are subject to credit approval.
Disclaimer: Copyright 2026 Desert Area MLS. All rights reserved. This information is deemed reliable, but not guaranteed. The information being provided is for consumers’ personal, non-commercial use and may not be used for any purpose other than to identify prospective properties consumers may be interested in purchasing. Data last updated 10/12/26 18:17



At the center of the home, an open great room connects to a kitchen with granite counters, GE appliances, and bar seating, with plenty of room for a dining table when it is time to gather.
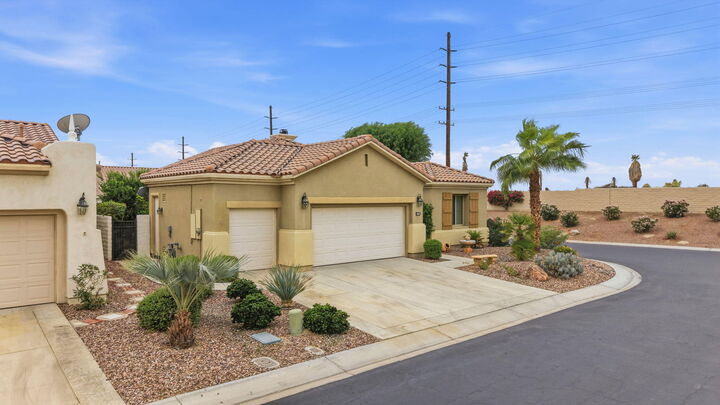
The backyard faces south, which means sunshine on the patio all winter long. Spend your days by the private pool, unwind to the sound of the waterfall, and stay outside for those long desert evenings. The garage holds two cars and includes a dedicated golf cart bay with its own door, plus storage space. Whether you want a seasonal escape or a year-round home, just bring your suitcase and start enjoying the resort-style amenities this Del Webb community is known for.