

Listing Courtesy of: CRMLS / Listed By: Michael Chen, Sell-N-Save Real Estate - Contact: 714-458-3509
1 Driftwood Irvine, CA 92604
Active (1 Days)
$4,300 (USD)
Description
MLS #:
TR26231024
TR26231024
Lot Size
0.99 acres
0.99 acres
Type
Rental
Rental
Year Built
1976
1976
School District
Irvine Unified
Irvine Unified
County
Orange County
Orange County
Community
Woodbridge Reserve (Wbrs)
Woodbridge Reserve (Wbrs)
Listed By
Michael Chen, Sell-N-Save Real Estate, Contact: 714-458-3509
Source
CRMLS
Last checked Oct 27 2026 at 4:09 PM GMT+0000
CRMLS
Last checked Oct 27 2026 at 4:09 PM GMT+0000
Bathroom Details
- Full Bathrooms: 2
Interior Features
- All Bedrooms Down
- Laundry: Washer Hookup
- Laundry: Gas Dryer Hookup
- Open Floorplan
- Cathedral Ceiling(s)
- High Ceilings
- Dishwasher
- Microwave
- Gas Oven
- Quartz Counters
- Gas Range
- Walk-In Closet(s)
- Primary Suite
- Main Level Primary
- Breakfast Area
Subdivision
- Woodbridge Reserve (Wbrs)
Property Features
- Fireplace: Living Room
- Fireplace: Gas
- Fireplace: Gas Starter
Heating and Cooling
- Central Air
Pool Information
- Association
Flooring
- Tile
- Laminate
Utility Information
- Utilities: Water Source: Public
- Sewer: Public Sewer
School Information
- Elementary School: Stonecreek
- Middle School: Lakeside
- High School: Woodbridge
Parking
- Guest
- Garage
Stories
- 1
Living Area
- 1,401 sqft
Additional Information: Sell-N-Save Real Estate | 714-458-3509
Location
Disclaimer: Based on information from California Regional Multiple Listing Service, Inc. as of {10/27/26 09:09} and /or other sources. Display of MLS data is deemed reliable but is not guaranteed accurate by the MLS. The Broker/Agent providing the information contained herein may or may not have been the Listing and/or Selling Agent. The information being provided by Conejo Simi Moorpark Association of REALTORS® (“CSMAR”) is for the visitor's personal, non-commercial use and may not be used for any purpose other than to identify prospective properties visitor may be interested in purchasing. Any information relating to a property referenced on this web site comes from the Internet Data Exchange (“IDX”) program of CSMAR. This web site may reference real estate listing(s) held by a brokerage firm other than the broker and/or agent who owns this web site. Any information relating to a property, regardless of source, including but not limited to square footages and lot sizes, is deemed reliable.



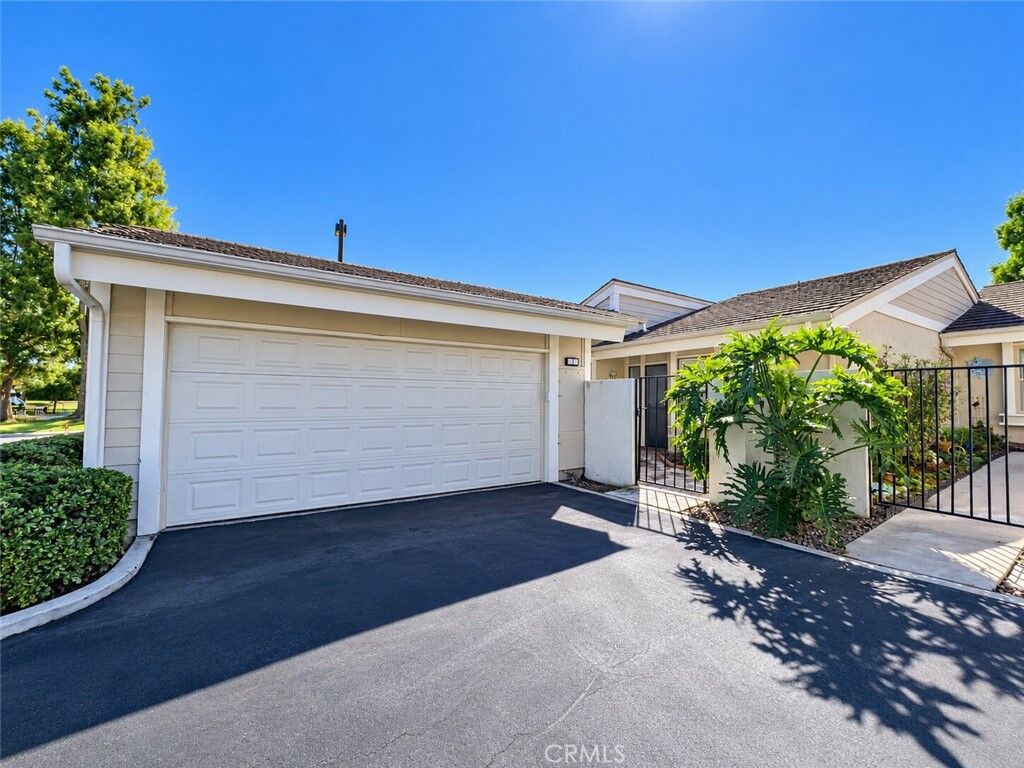
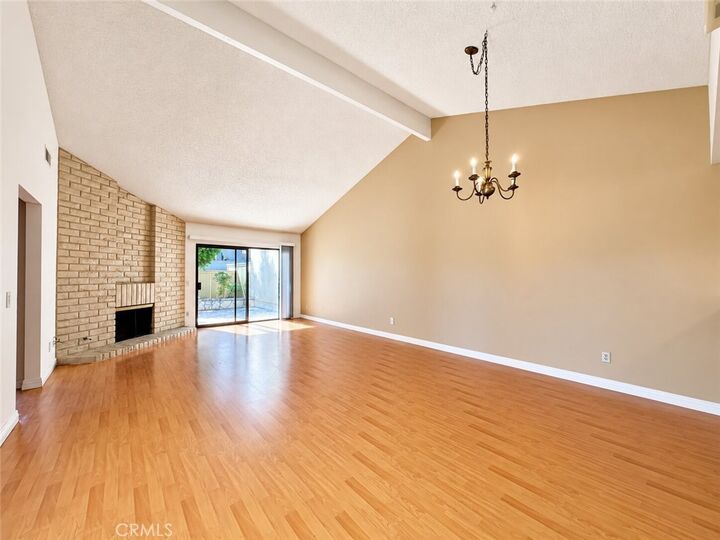
The bright, open floor plan features soaring vaulted ceilings, a stunning stone-accented gas fireplace, and laminate flooring in the bedrooms. The tastefully remodeled kitchen showcases quartz countertops, a stylish backsplash, white shaker cabinetry, stainless steel appliances, abundant storage, and a cozy breakfast nook. The spacious primary suite features vaulted ceilings, dual vanities, a walk-in shower, and an organized closet with additional storage. A generously sized secondary bedroom on the opposite side of the home offers added privacy and access to a full bathroom with dual sinks. Additional highlights include a private central atrium patio, perfect for relaxing or entertaining, and an oversized attached two-car garage with built-in storage cabinets. Enjoy the perfect combination of comfort, convenience, and the exceptional Woodbridge lifestyle!