

Listing Courtesy of: CRMLS / Listed By: Valerie Fairman, Allpex & Co - Contact: 562-818-0357
125 Sawtelle Irvine, CA 92618
Active (0 Days)
$5,900 (USD)
Description
MLS #:
PW26247814
PW26247814
Lot Size
2,300 SQFT
2,300 SQFT
Type
Rental
Rental
Year Built
2025
2025
Style
Modern
Modern
Views
City Lights, Neighborhood, Mountain(s)
City Lights, Neighborhood, Mountain(s)
School District
Irvine Unified
Irvine Unified
County
Orange County
Orange County
Listed By
Valerie Fairman, Allpex & Co, Contact: 562-818-0357
Source
CRMLS
Last checked Nov 21 2026 at 6:14 PM GMT+0000
CRMLS
Last checked Nov 21 2026 at 6:14 PM GMT+0000
Bathroom Details
- Full Bathrooms: 3
- Half Bathroom: 1
Interior Features
- Open Floorplan
- Dishwasher
- Microwave
- Windows: Blinds
- Refrigerator
- Laundry: Laundry Room
- Quartz Counters
- Gas Range
- Primary Suite
- Eat-In Kitchen
Lot Information
- 0-1 Unit/Acre
Property Features
- Foundation: Slab
Heating and Cooling
- Forced Air
- Central Air
Pool Information
- Association
Flooring
- Carpet
- Laminate
Exterior Features
- Roof: Tile
Utility Information
- Utilities: Water Source: Public
- Sewer: Public Sewer
Parking
- Garage
Living Area
- 2,281 sqft
Additional Information: Allpex & Co | 562-818-0357
Location
Disclaimer: Based on information from California Regional Multiple Listing Service, Inc. as of {11/21/26 10:14} and /or other sources. Display of MLS data is deemed reliable but is not guaranteed accurate by the MLS. The Broker/Agent providing the information contained herein may or may not have been the Listing and/or Selling Agent. The information being provided by Conejo Simi Moorpark Association of REALTORS® (“CSMAR”) is for the visitor's personal, non-commercial use and may not be used for any purpose other than to identify prospective properties visitor may be interested in purchasing. Any information relating to a property referenced on this web site comes from the Internet Data Exchange (“IDX”) program of CSMAR. This web site may reference real estate listing(s) held by a brokerage firm other than the broker and/or agent who owns this web site. Any information relating to a property, regardless of source, including but not limited to square footages and lot sizes, is deemed reliable.



The first floor features a private secondary bedroom and full bathroom, ideal for guests, extended family, or a home office.
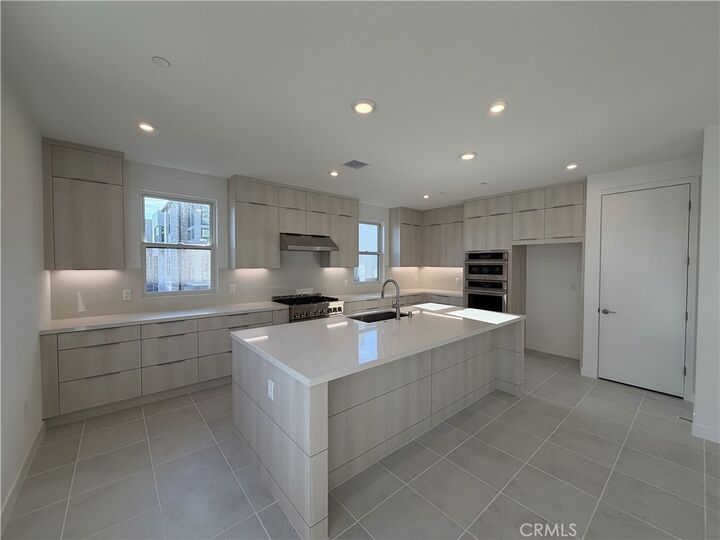
The second floor is the heart of the home, featuring a bright and open-concept living space with a spacious great room, dining area, and a well-appointed kitchen. The kitchen offers a large center island, wraparound countertops, and a walk-in pantry, providing plenty of space for cooking and entertaining. Step outside to a covered balcony that extends the living area outdoors, creating the perfect spot to relax and enjoy fresh air. A convenient powder room completes this level.
The third floor features a spacious primary suite with a generous walk-in closet and private ensuite bathroom, complete with dual sinks, a shower with built-in seating, and a private water closet. Two additional secondary bedrooms share a full bathroom, with a conveniently located laundry area nearby.
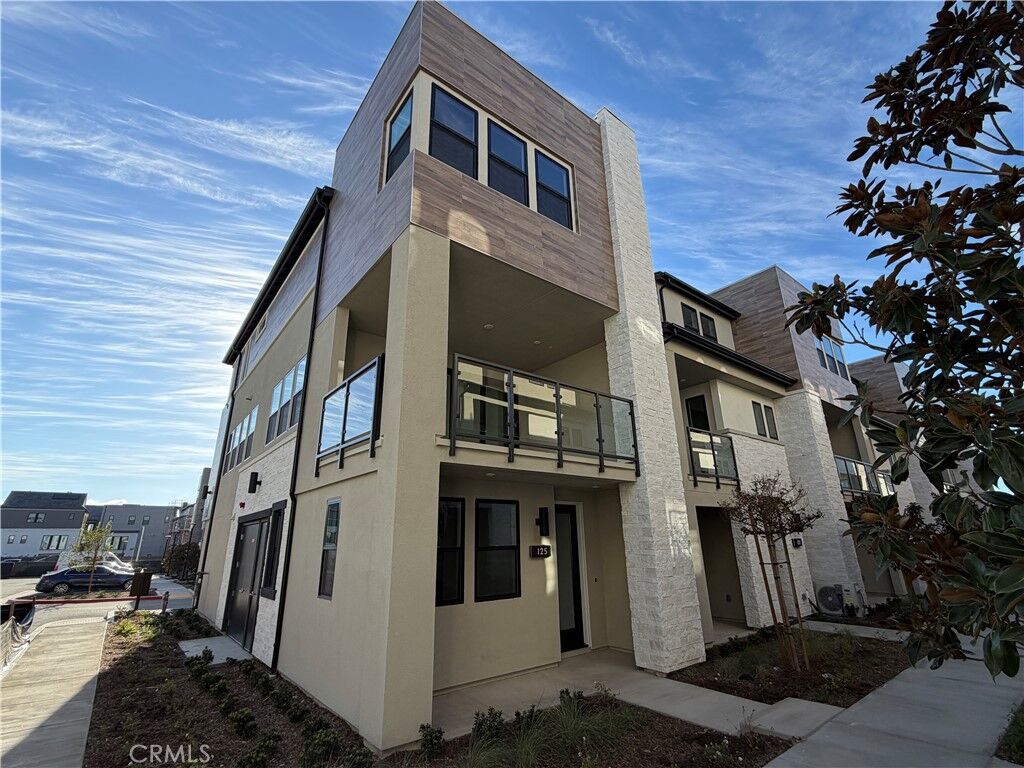
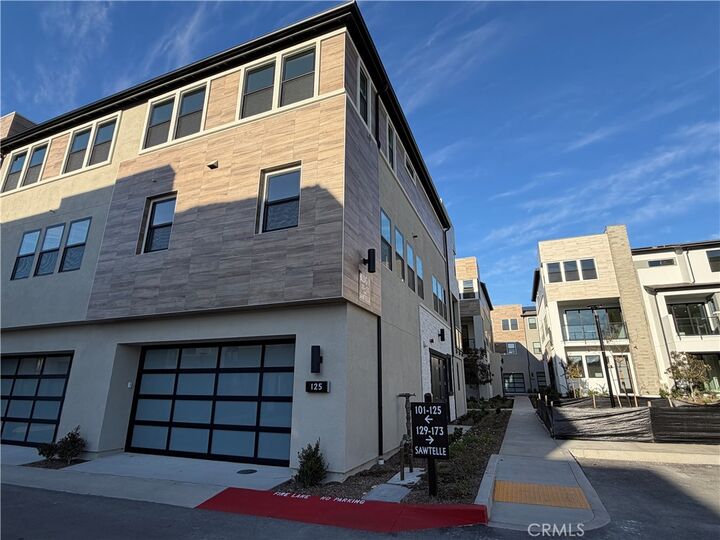
Additional features include a two-car garage and a versatile three-level layout offering plenty of room to spread out and enjoy comfortable everyday living.
**Come experience the space, style, and convenience this beautiful Tula home has to offer. A wonderful place to call home!**