

Listing Courtesy of: CRMLS / Listed By: Shaan Clive, Century 21 Astro - Contact: 562-305-9878
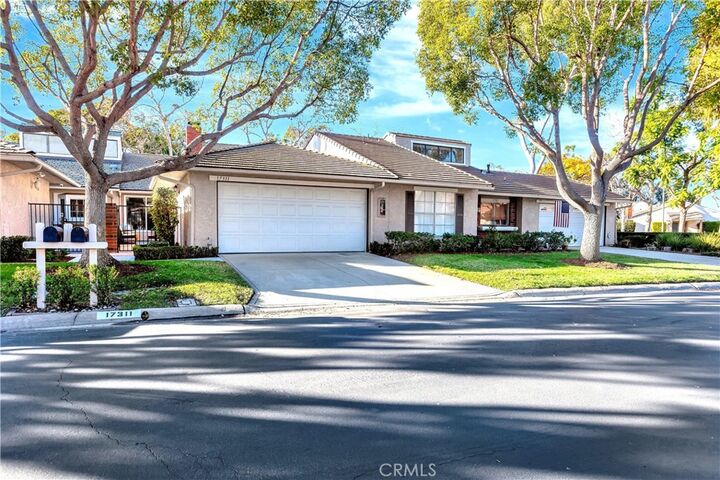
17311 Peach Irvine, CA 92612
Coming Soon (1 Days)
$1,289,999 (USD)
OPEN HOUSE TIMES
-
OPENSat, Jul 111:00 pm - 4:00 pm
-
OPENSun, Jul 1212 noon - 4:00 pm

Description
MLS #:
RS26145721
RS26145721
Lot Size
2,940 SQFT
2,940 SQFT
Type
Single-Family Home
Single-Family Home
Year Built
1974
1974
Views
Neighborhood, Trees/Woods
Neighborhood, Trees/Woods
School District
Irvine Unified
Irvine Unified
County
Orange County
Orange County
Community
Terrace (Tr)
Terrace (Tr)
Listed By
Shaan Clive, Century 21 Astro, Contact: 562-305-9878
Source
CRMLS
Last checked Jul 8 2026 at 7:22 AM GMT+0000
CRMLS
Last checked Jul 8 2026 at 7:22 AM GMT+0000
Bathroom Details
- Full Bathrooms: 2
Interior Features
- All Bedrooms Down
- Laundry: In Garage
- Laundry: Washer Hookup
- Laundry: Gas Dryer Hookup
- Open Floorplan
- Dishwasher
- Disposal
- Gas Oven
- Quartz Counters
- Gas Range
- Gas Water Heater
Subdivision
- Terrace (Tr)
Lot Information
- Landscaped
- Trees
- Near Park
Property Features
- Fireplace: Living Room
- Fireplace: Gas
- Fireplace: Gas Starter
- Fireplace: Wood Burning
- Foundation: Slab
Heating and Cooling
- Forced Air
- Central
- Central Air
Pool Information
- Association
Homeowners Association Information
- Dues: $277/Monthly
Flooring
- Laminate
Exterior Features
- Roof: Tile
- Roof: Flat Tile
Utility Information
- Utilities: Water Source: Public
- Sewer: Public Sewer
School Information
- Elementary School: University Park
- Middle School: Rancho San Joaquin
- High School: University
Parking
- Driveway
- Garage Door Opener
- Garage
- Concrete
- Garage Faces Front
- Door-Multi
Stories
- 1
Living Area
- 1,184 sqft
Additional Information: Astro | 562-305-9878
Location
Estimated Monthly Mortgage Payment
*Based on Fixed Interest Rate withe a 30 year term, principal and interest only
Listing price
Down payment
%
Interest rate
%Mortgage calculator estimates are provided by CENTURY 21 Real Estate LLC and are intended for information use only. Your payments may be higher or lower and all loans are subject to credit approval.
Disclaimer: Based on information from California Regional Multiple Listing Service, Inc. as of {7/8/26 00:22} and /or other sources. Display of MLS data is deemed reliable but is not guaranteed accurate by the MLS. The Broker/Agent providing the information contained herein may or may not have been the Listing and/or Selling Agent. The information being provided by Conejo Simi Moorpark Association of REALTORS® (“CSMAR”) is for the visitor's personal, non-commercial use and may not be used for any purpose other than to identify prospective properties visitor may be interested in purchasing. Any information relating to a property referenced on this web site comes from the Internet Data Exchange (“IDX”) program of CSMAR. This web site may reference real estate listing(s) held by a brokerage firm other than the broker and/or agent who owns this web site. Any information relating to a property, regardless of source, including but not limited to square footages and lot sizes, is deemed reliable.



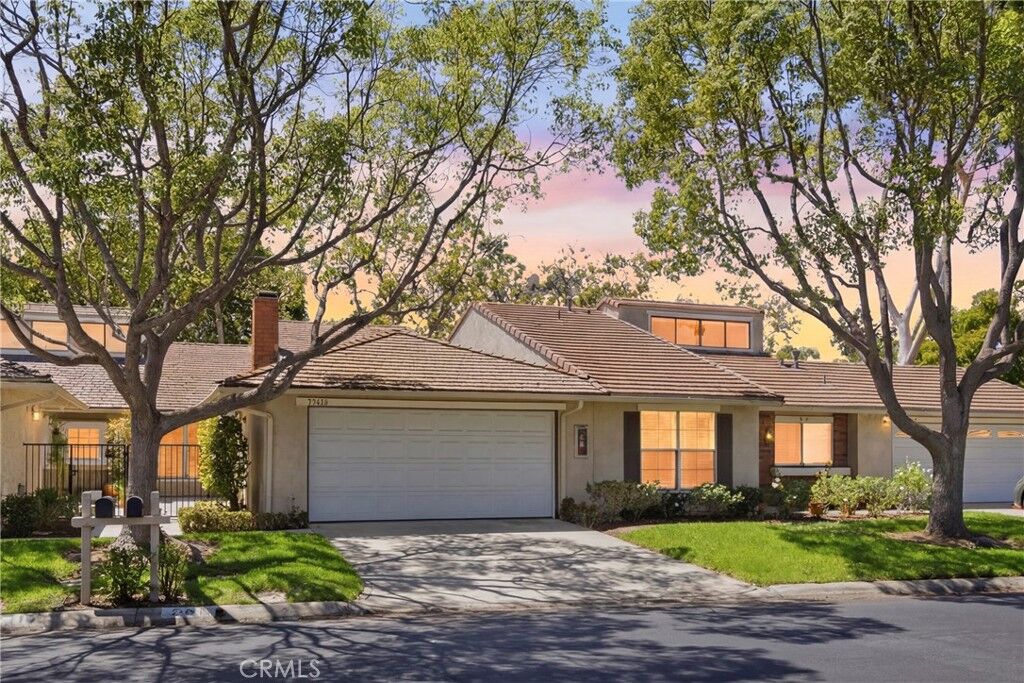
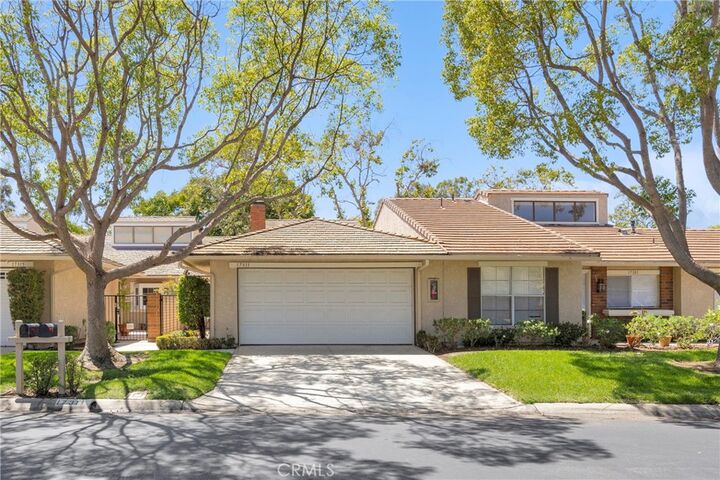
This charming residence offers two generously sized bedrooms, each paired with its own beautifully renovated bathroom. Every bathroom has been thoughtfully updated with designer tile, modern shower fixtures, sleek glass shower doors, contemporary vanities, and luxurious backlit touch-screen mirrors that add both sophistication and convenience. Step outside to your private enclosed backyard patio, an inviting retreat perfect for morning coffee, outdoor dining, weekend barbecues, or simply relaxing in a peaceful setting. An additional enclosed front patio enhances the home's charm, creating another welcoming outdoor living space to enjoy fresh air or greet visiting family and friends. The spacious two-car garage features durable new epoxy flooring, providing plenty of room for parking, storage, and hobbies while adding a clean, finished look.
Combining tasteful upgrades with a warm, inviting ambiance, this move-in-ready home offers exceptional comfort and effortless living. Residents also enjoy outstanding community amenities, including a sparkling swimming pool, barbecue areas, a welcoming clubhouse, and beautifully maintained greenbelts and parks—creating the perfect setting for recreation, relaxation, and lasting memories with family, friends, and neighbors. Top Rated Irvine School District and plenty of shopping and restaurants nearby!