

Listing Courtesy of:  San Diego, CA MLS / Listed By: Harvest Realty Development, Inc.
 San Diego, CA MLS / Listed By: Harvest Realty Development, Inc.
48 Parkcrest Irvine, CA 92620
Active (14 Days)
$2,749,000 (USD)
OPEN HOUSE TIMES
-
OPENSat, Oct 241:00 pm - 4:00 pm
-
OPENSun, Oct 251:00 pm - 4:00 pm
Description
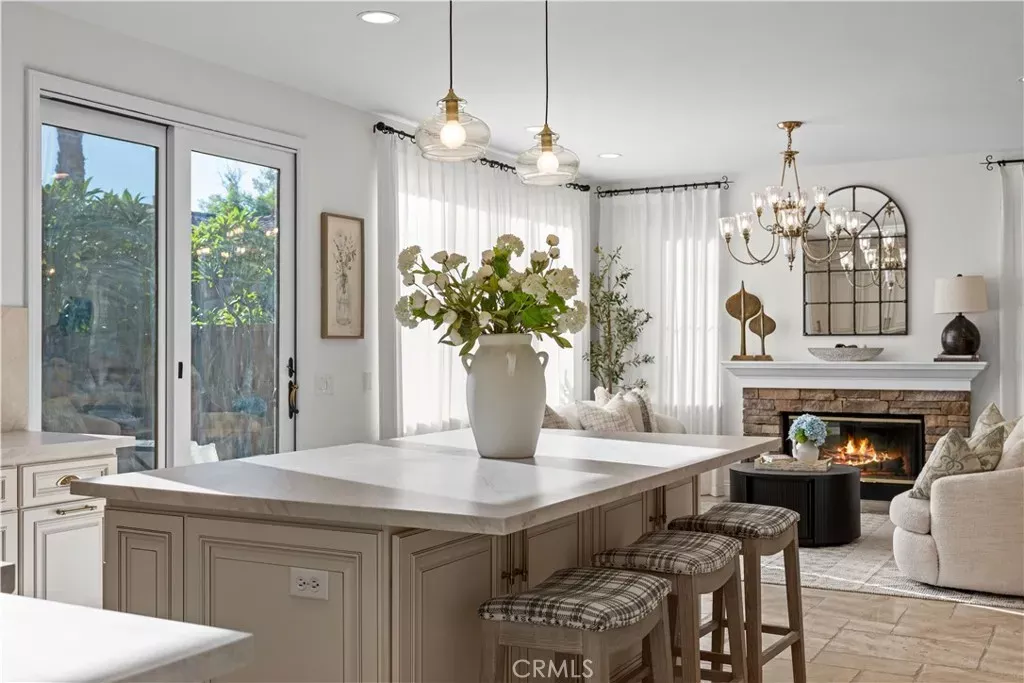
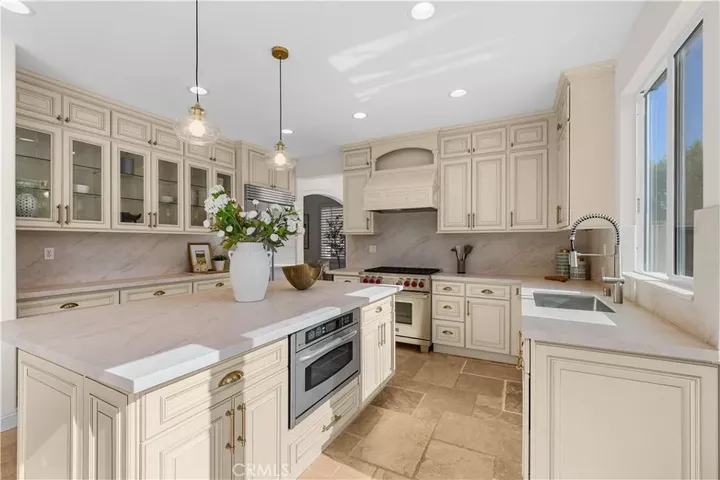
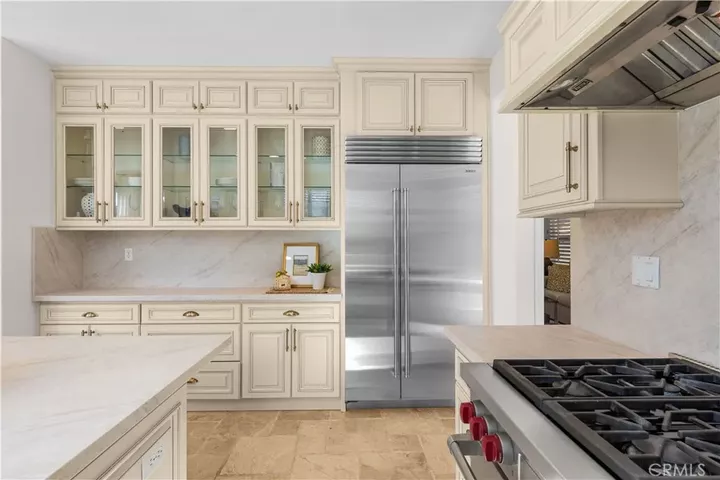
Welcome to 48 Parkcrest, a beautifully renovated 5-bedroom, 4-bathroom home in the 24-hour guard-gated Trailwood community of Northwood Pointe. Extensively renovated in 2026, this move-in-ready residence features a designer kitchen with all-new cabinetry, new Sub-Zero built-in refrigerator, new Cove dishwasher, matte-finish Mykonos stone island, and Wolf gas range. Interior upgrades include new engineered hardwood flooring, fresh paint, new recessed lighting and designer fixtures throughout, remodeled staircase with new railings and handrails, refinished cabinet doors, new mirrors and closet doors, upgraded primary walk-in closet, new door locks, and upgraded whole-house fan. The spacious floor plan offers formal living and dining rooms, an inviting family room, and a primary suite with dual vanities, walk-in closet, soaking tub, and separate shower. Four additional bedrooms include one en-suite. The private backyard features a built-in spa, BBQ, multiple seating areas, mature landscaping, artificial turf, and side-yard gate. Additional highlights include a three-car garage with built-in cabinetry and sink, tankless water heater, whole-house repiping, attic storage, retractable front-door screen, and exterior carriage-style lighting. Enjoy 24-hour guard-gated security, low HOA dues, no Mello-Roos, and convenient access to parks, trails, shopping, dining, and highly regarded Irvine schools, including Canyon View Elementary, Sierra Vista Middle, and Northwood High. Brand-new designer furnishings are available for separate purchase.
MLS #:
OC26217050
OC26217050
Lot Size
4,452 SQFT
4,452 SQFT
Type
Single-Family Home
Single-Family Home
Year Built
1997
1997
Style
Contemporary, Craftsman/Bungalow, Craftsman
Contemporary, Craftsman/Bungalow, Craftsman
Views
Neighborhood
Neighborhood
County
Orange County
Orange County
Listed By
Yan Wang, Harvest Realty Development, Inc.
Source
San Diego, CA MLS
Last checked Oct 19 2026 at 8:42 AM GMT+0000
San Diego, CA MLS
Last checked Oct 19 2026 at 8:42 AM GMT+0000
Bathroom Details
- Full Bathrooms: 4
Kitchen
- Microwave
- Disposal
- Dishwasher
- 6 Burner Stove
Subdivision
- Bainbridge (Bain)
Property Features
- Fireplace: Fp In Family Room
Heating and Cooling
- Forced Air Unit
- Central Forced Air
Pool Information
- Community/Common
- Association
Homeowners Association Information
- Dues: $230/Monthly
Flooring
- Wood
Exterior Features
- Roof: Concrete
Utility Information
- Sewer: Public Sewer
Parking
- Garage Door Opener
- Direct Garage Access
Stories
- 2 Story
Living Area
- 3,004 sqft
Location
Estimated Monthly Mortgage Payment
*Based on Fixed Interest Rate withe a 30 year term, principal and interest only
Listing price
Down payment
%
Interest rate
%Mortgage calculator estimates are provided by CENTURY 21 Real Estate LLC and are intended for information use only. Your payments may be higher or lower and all loans are subject to credit approval.
Disclaimer: © 2026 San Diego MLS. This information is deemed reliable but not guaranteed. You should rely on this information only to decide whether or not to further investigate a particular property. BEFORE MAKING ANY OTHER DECISION, YOU SHOULD PERSONALLY INVESTIGATE THE FACTS (e.g. square footage and lot size) with the assistance of an appropriate professional. You may use this information only to identify properties you may be interested in investigating further. All uses except for personal, noncommercial use in accordance with the foregoing purpose are prohibited. Redistribution or copying of this information, any photographs or video tours is strictly prohibited. This information is derived from the Internet Data Exchange (IDX) service provided by San Diego MLS. Displayed property listings may be held by a brokerage firm other than the broker and/or agent responsible for this display. The information and any photographs and video tours and the compilation from which they are derived is protected by copyright. Compilation © 2026 San Diego MLS Data last updated 10/19/26 01:42


